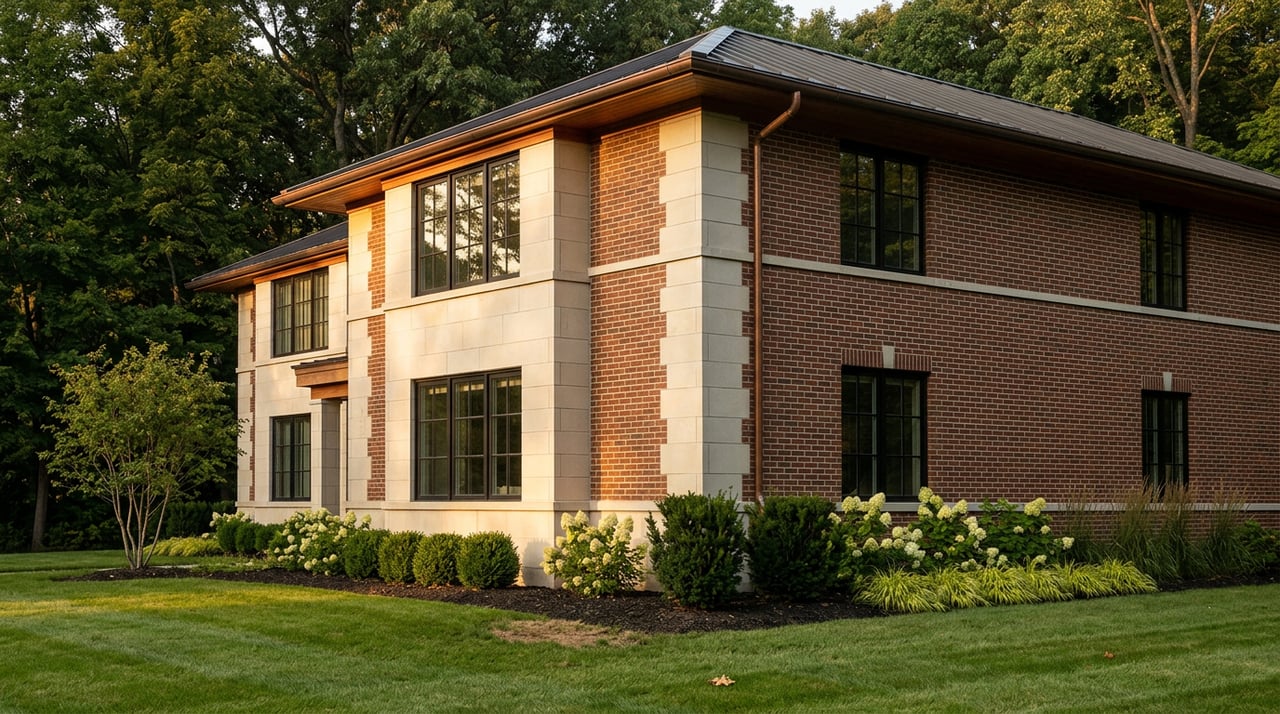
River Hills WI Home Renovation Rules Buyers Should Know
August 6, 2026
August 6, 2026
Buyers who tour River Hills for the first time almost always draw the same conclusion. Big lots, mature trees, quiet lanes, and asking prices in the high six and low seven figures. If the house is dated, the reflex is easy: pay for the land and the setting, then remodel or add on to bring the home current. That reflex is where most River Hills purchases either work brilliantly or quietly fall apart.
The village's zoning and construction rules put a ceiling on what a renovation can actually do, and that ceiling is often lower than a buyer coming from Mequon, Whitefish Bay, or a Milwaukee bungalow expects. Once you understand the math, the median list price stops being the interesting number. Days on market, the tear-down rate, and the ordinance itself do more to explain River Hills pricing than any comp report.
River Hills is the only community in Milwaukee County that is zoned one hundred percent residential, and eighty-five percent of residential lots are over five acres. The village's own facts page puts the current breakdown at about 62% of parcels at a 5-acre minimum, 27% at 2 acres, and 11% at 1 acre.
Acreage sets the ceiling on how much building can sit on a parcel. The construction guidelines are direct about it. For lots of 5 acres or larger, the total footprint of all buildings should be less than 4% of the lot size. For properties of 2 acres and 1 acre, the footprint should be no greater than 7% and 8% of the lot sizes respectively.
That reads dry until you convert it to numbers a buyer can act on.
| Lot size | Max total building footprint | Practical translation |
|---|---|---|
| 5 acres (217,800 sq ft) | ~8,700 sq ft | House, garage, pool house, guest cottage all share one budget |
| 2 acres (87,120 sq ft) | ~6,100 sq ft | A large main house leaves little room to add outbuildings |
| 1 acre (43,560 sq ft) | ~3,500 sq ft | Most existing homes are already close to the cap |
The 4% figure sounds generous on paper. In practice, a 6,000 square foot main house on a 5-acre parcel has consumed most of its allowance before you add a detached garage, a pool house, or a barn. On a 1-acre parcel, an existing home of moderate size may leave you no headroom for an addition at all.
The same guidelines pair the footprint cap with substantial setbacks. For 5-acre parcels or larger, a minimum 100 foot set-back from the front lot line and 75 feet from the side and rear lot lines is required. In addition, it is recommended that no primary structure be built within 150 feet from a neighbor's primary structure. Two-acre lots require a 50-foot setback from all lot lines, and one-acre lots require 30 feet.
Height is capped, too. The structure should be well-proportioned with a maximum height of 26 feet to the eaves line and 40 feet to the ridge line of the roof, parapet or top of chimney.
If you are buying an older home tucked deep on a wooded 5-acre lot, the buildable envelope for a new wing or a replacement structure may be smaller than you assume. Slope, mature trees, wetlands, and the 150-foot neighbor-distance recommendation shrink it further. The land looks limitless from the driveway. The place where a shovel can actually go is much smaller.
River Hills reviews exterior work through its Building Board, and the review is substantive. The guidelines expect two sets of quarter-scale plans, elevations, lighting details, drainage plans, and material samples for anything from brick and stone to gutters and paint. Vinyl and aluminum siding and materials that would clash with the aesthetic architecture in the neighborhood are discouraged. Exterior chimneys should be stone or brick. Samples of all materials and colors should be shared as part of the approval process. Any change in plans, design or materials after approval shall be resubmitted to the Building Board.
Landscaping is treated as part of the approval, not an afterthought. Plans must show tree species, shrub placement, ground cover, patios, fencing, exterior lighting, driveways, and gates, and the work must generally be completed within a growing season after occupancy.
For a buyer, three things follow from this.
None of this makes River Hills a difficult place to renovate. It does mean a buyer who prices a fixer at "list minus a straightforward remodel" is using the wrong model.
The renovation ceiling helps explain a striking local pattern. Between 2004 and 2017 only 23 new homes were built, with just 11 of them on previously vacant lots. The remainder were tear-downs. Other than Eder Farm, only 38 buildable parcels remain in the village.
Put that alongside the ordinance. On a 5-acre parcel with an aging house sitting in the wrong part of the envelope, an addition that would be routine in another suburb may be difficult or impossible to permit. Starting over becomes the rational move, even when the existing house is structurally sound. The land, the setting, and the setbacks carry the deal, and the house itself is a temporary tenant.
That mechanic is why comparable-sales analysis in River Hills is thin and why the price a buyer should pay depends less on the current improvements than on what the ordinance will let the next owner build.
The current market data lines up with the ordinance story rather than fighting it.
As of June 2026, the median list price in River Hills was $997K, roughly flat against the prior year, with the Zillow Home Value Index at $964,500, up 7.2% over the past year as of 6/30/2026. Time on market is the more telling figure. Homes in River Hills sell after 164 days on the market on average compared to the national average of 56 days.
A three-times-national days-on-market number in a village where the median sits near a million dollars is not a sign of weakness. It reflects three structural realities. Inventory is tiny because the village is small and mostly built out. Each home is unusual enough that appraisers and buyers need time to price it. And the highest and best use of many listings is a tear-down, which is a longer conversation than a straight resale.
For a buyer with patience and a clear plan, that translates into negotiating room that does not exist in tighter, faster markets. For a buyer expecting to close, remodel, and be moved in within a season, the same math argues for a different neighborhood.
Does the ordinance let me combine two adjacent parcels? Combining parcels is possible in principle, but the resulting lot then follows the rules for its new size, and the 4% cap grows with the acreage rather than the number of previous parcels. That is a project to walk through with the village early, not late.
Can I convert a historic outbuilding into livable square footage without triggering the setback rules? Existing nonconforming structures have their own treatment in the ordinance. Converting one is often more complicated than building fresh in a conforming envelope, and it belongs on your due-diligence list.
How does the ordinance interact with the character of nearby institutions like Lynden Sculpture Garden, Milwaukee Country Club, or University School of Milwaukee? Those neighbors reinforce the low-density feel the guidelines are written to protect. Parcels adjacent to them tend to face the strictest scrutiny on massing, exterior materials, and landscape screening.
River Hills rewards buyers who treat the village's rules as part of the purchase, not a paperwork step after closing. The homes served by Maple Dale-Indian Hill and Nicolet High School will keep drawing families who want space and quiet, and the tear-down pattern is not going away as long as ~38 buildable parcels remain and additions on older houses run into the footprint cap. The buyers who do best here price the envelope, not the listing.
If you are weighing a River Hills purchase and want a walk-through of a specific parcel's ordinance math before you write an offer, Brynn Woll can sit down with the site plan and the guidelines and tell you what the deal actually supports. Schedule a call or get your instant home valuation to start the conversation.
Stay up to date on the latest real estate trends.

Brynn is committed to providing personalized and comprehensive real estate services, ensuring a seamless and successful experience for every client.
BRYNN WOLL
W63N706 WASHINGTON AVE CEDARBURG WI 53012