Leave a Message

Thank you for your message. I will be in touch with you shortly.

N91W27885 N Red Fox Run
VIEW PHOTOS
Courtesy of Kaerek Homes, Inc., 262-501-2822 
$639,225

N91W27885 N Red Fox Run

4 Beds 2.5 Baths 2,764 Sq.Ft. 1.03 Acres

Description

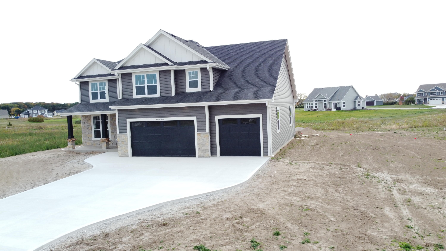
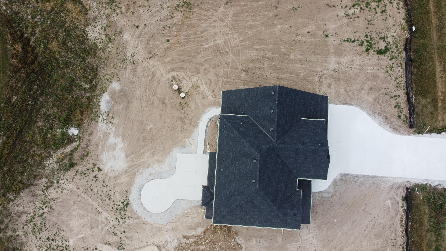
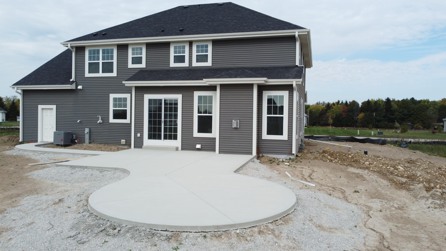
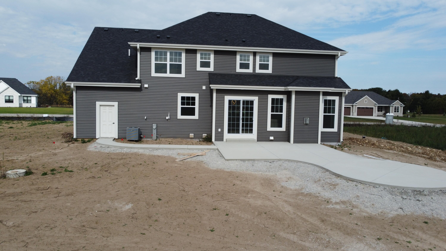
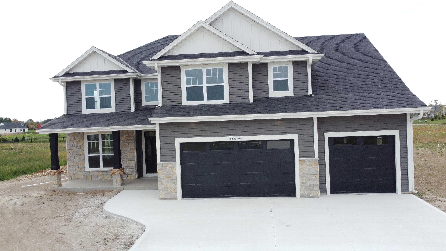
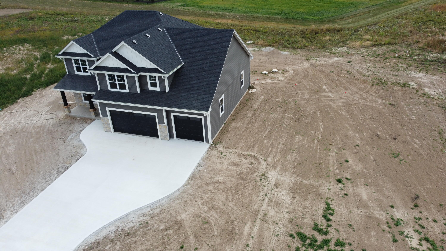
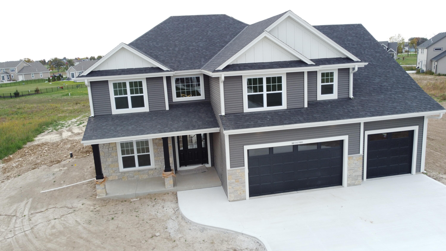
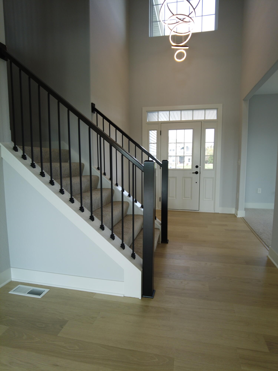
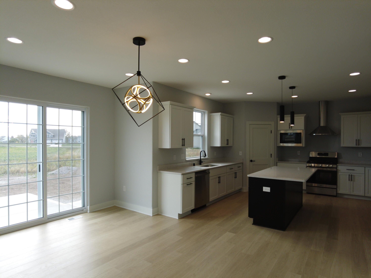
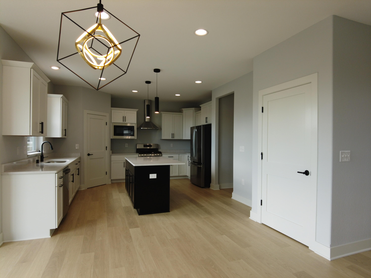
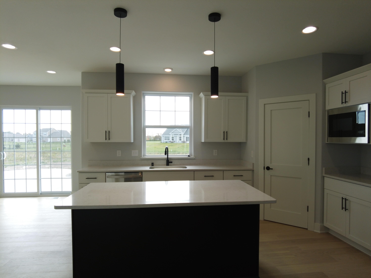
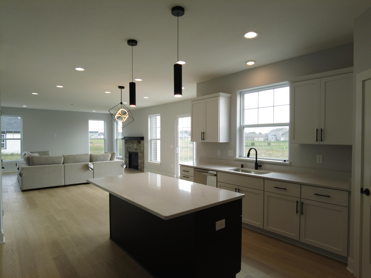
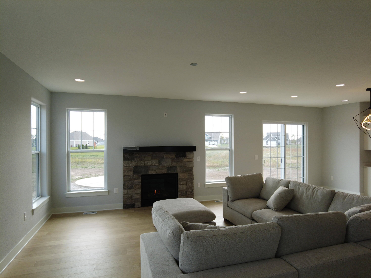
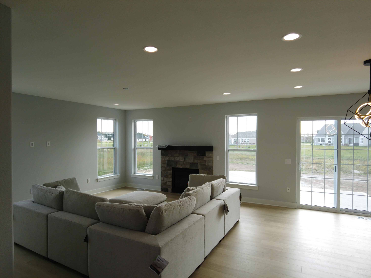
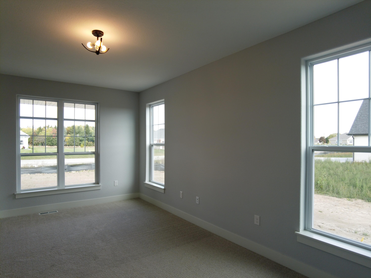
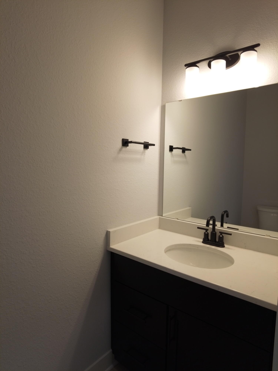
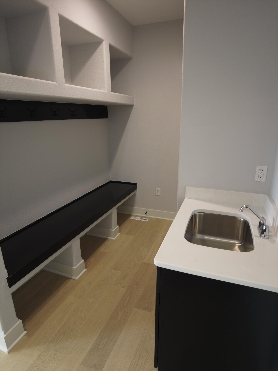
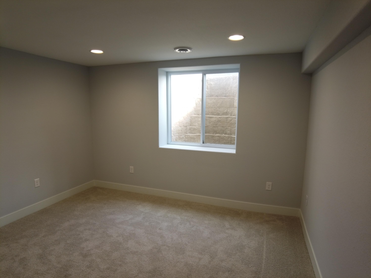
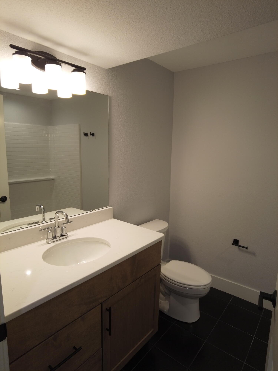
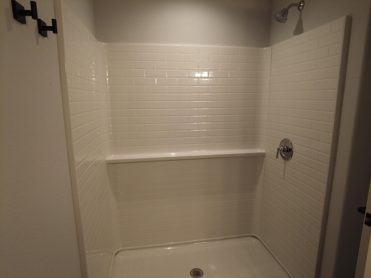
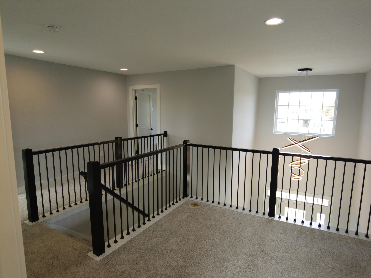
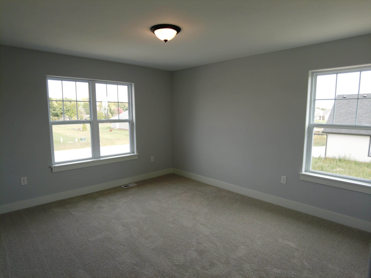
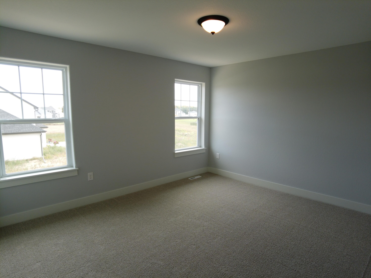
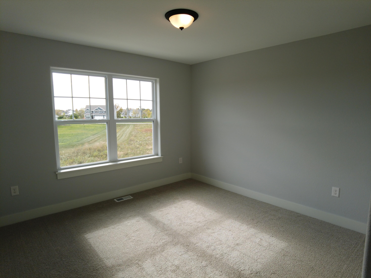
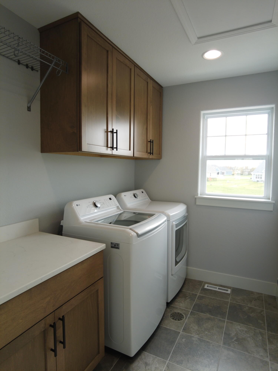
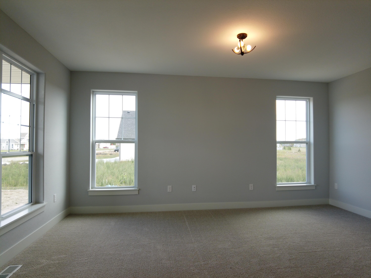
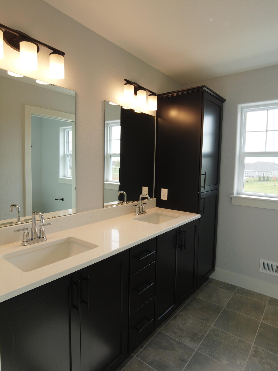
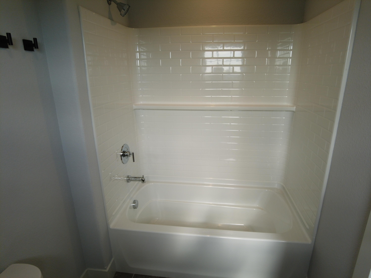
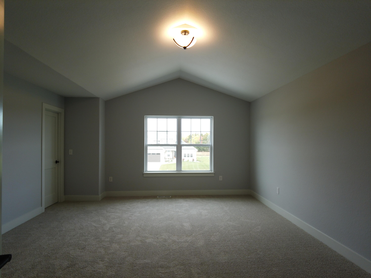
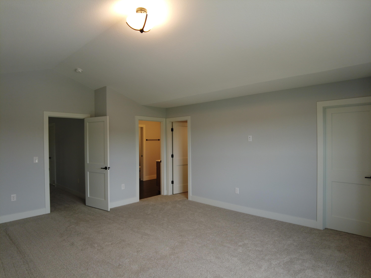
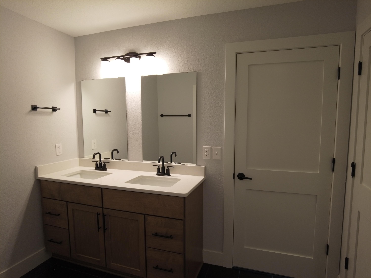
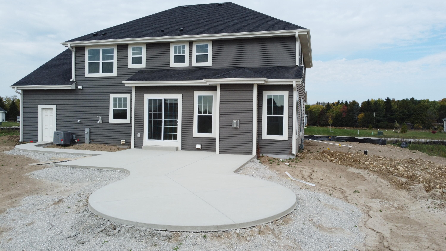
New construction Madison series 2-story under construction expecting summer completion. 4 bedroom/2.5 bathrooms/3 car garage. Open concept kitchen to living room w/ 4 bedrooms on second floor. Vaulted ceiling in foyer. Kitchen offers walk in pantry, microwave, dishwasher, large island and window above sink. Mudroom/powder room off garage entrance. Front facade shows partial stone facade, board and battens to gables, vinyl siding. Garage doors have window panels. 8' poured concrete foundation wall, stubbed for bathroom in lower level, including 1 egress window well.

Share Property

Location

N91W27885 N Red Fox Run, Lisbon, Lisbon, WI 53029

Status

Sold

Date Sold

October 16, 2024

Property Amenities

Interior
Fireplace Gas Fireplace
Appliances Disposal, Dishwasher, Microwave
Total Bedrooms: 4
Half Bathrooms: 1
Full Bathrooms: 2
Other Interior Features Pantry, Kitchen Island, Vaulted Ceiling(s)
Area & Lot
Total area 2,764 Sq.Ft.
Lot Area 1.03 Acres
Living area 2,764 Sq.Ft.
MLS® ID 1867489
Year Built 2024
School District Arrowhead UHS
High School Arrowhead
Architecture Styles Contemporary, Other
Type Residential
Status Sold
Exterior
Air conditioning Central Air
Heat type Natural Gas
Disability Features Open Floor Plan
Water Source Private Well
Garage Space 3.0
Sewer Septic System
Parking Electric Door Opener
Finance
Sales Price $639,225
Real Estate Tax $352 yearly

Work With Brynn

Brynn is committed to providing personalized and comprehensive real estate services, ensuring a seamless and successful experience for every client.