N60W22745 Silver Spring Dr
VIEW PHOTOS
Courtesy of Shorewest Realtors, Inc., [email protected] 
$340,000

N60W22745 Silver Spring Dr

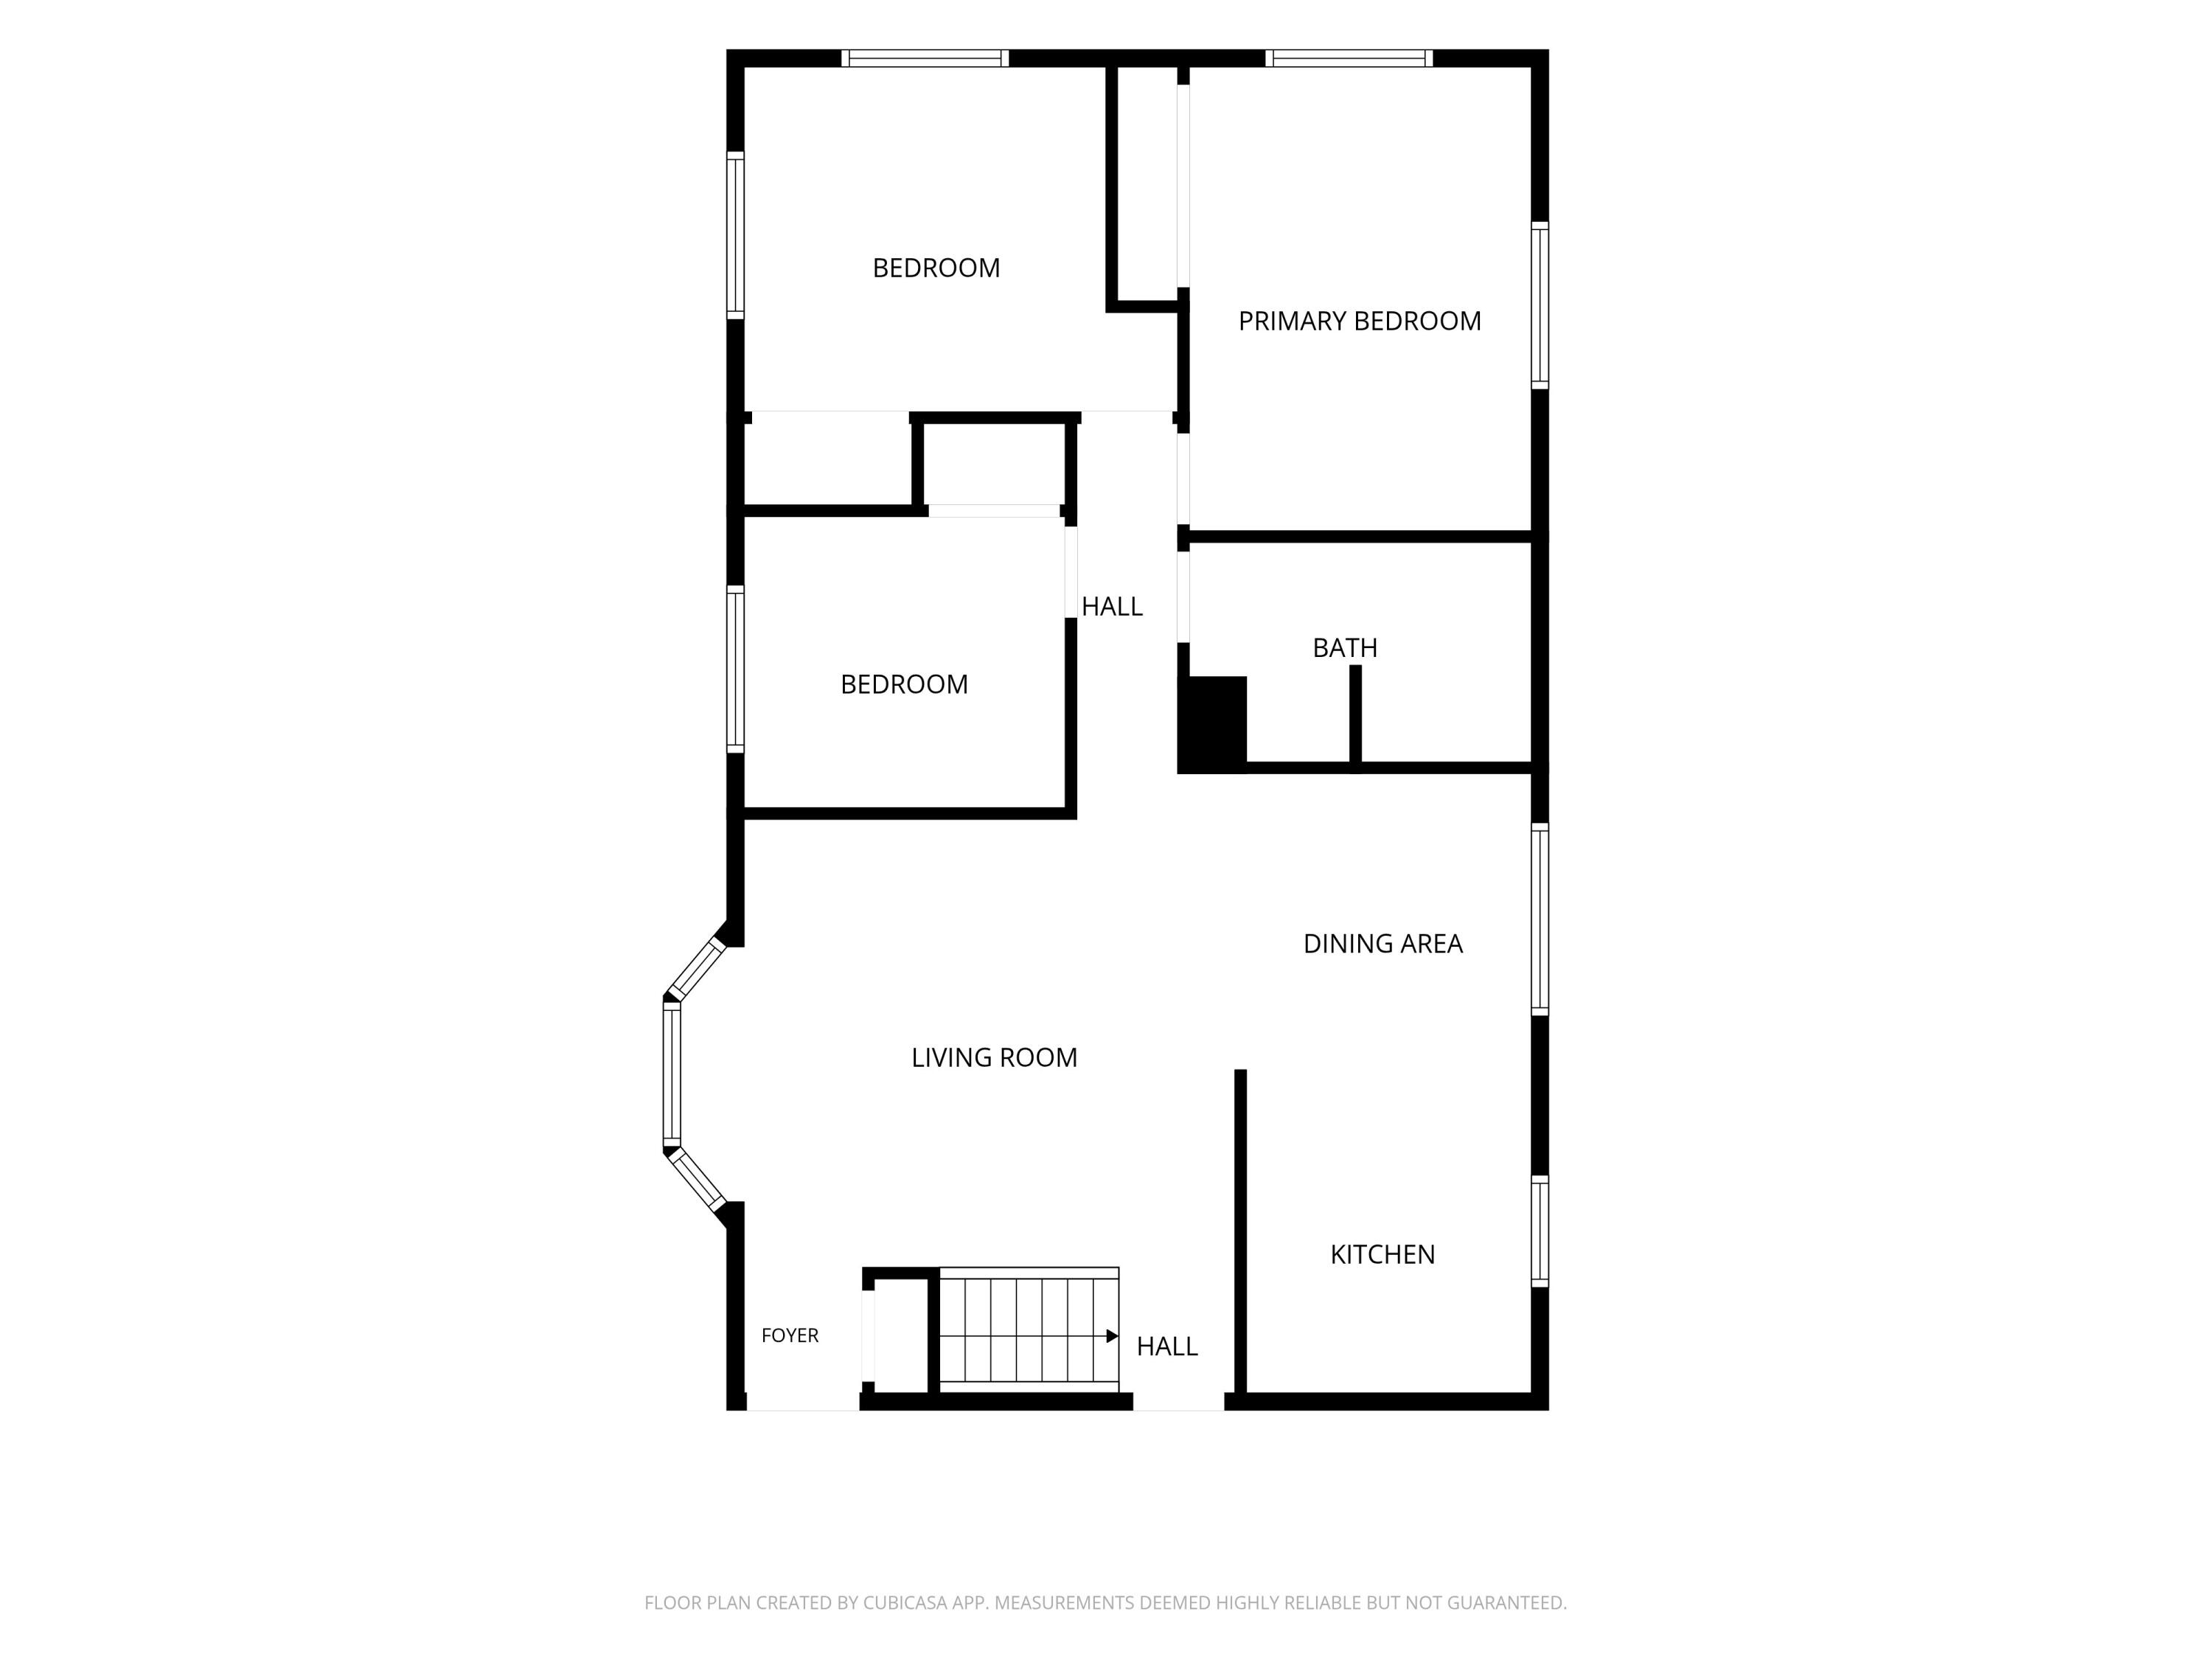
3 Beds 1 Bath 1,468 Sq.Ft. 0.59 Acres

Description

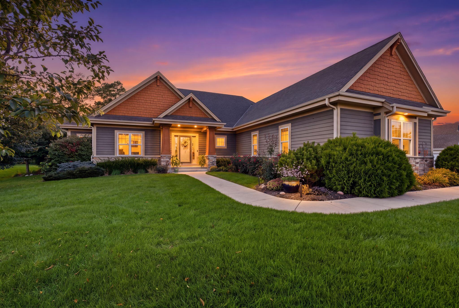
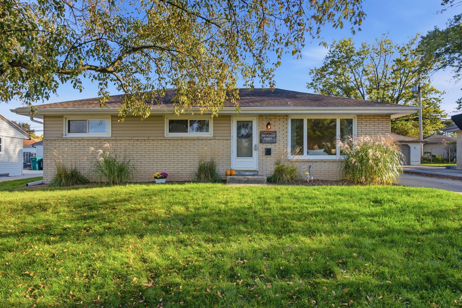
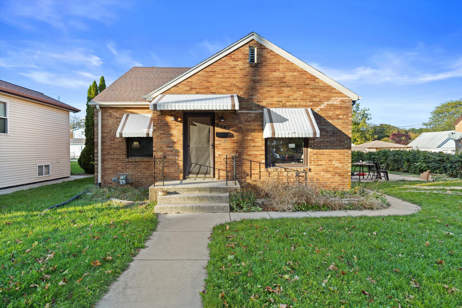
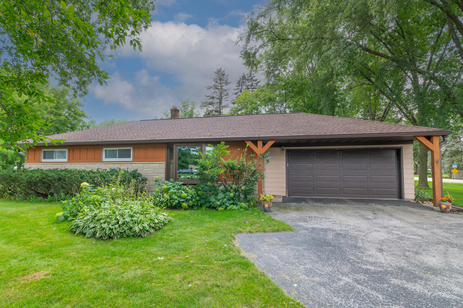
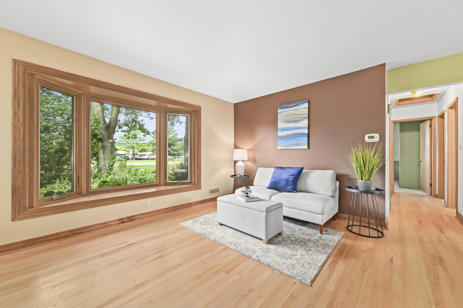
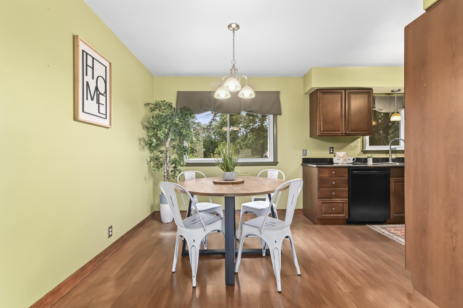
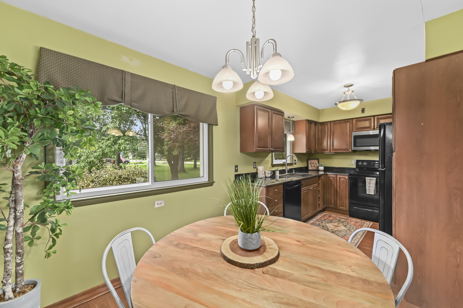
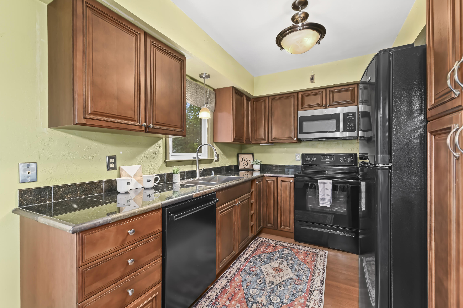
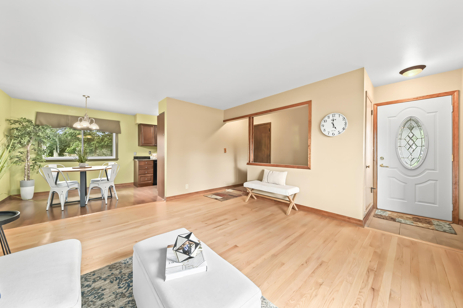
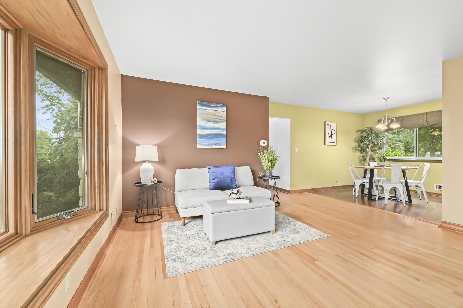
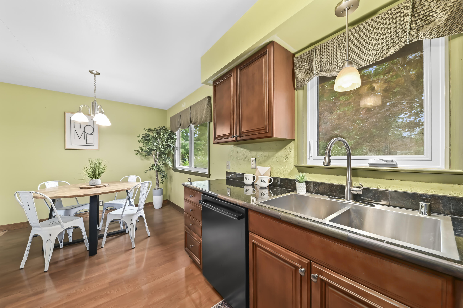
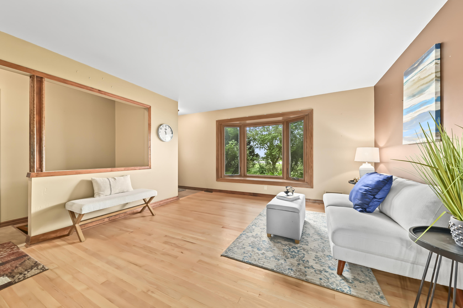
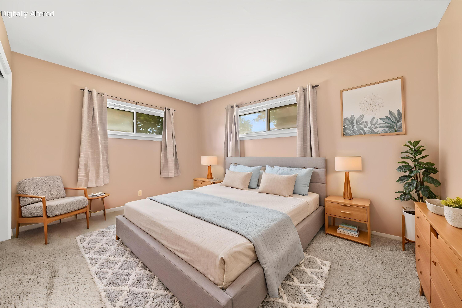
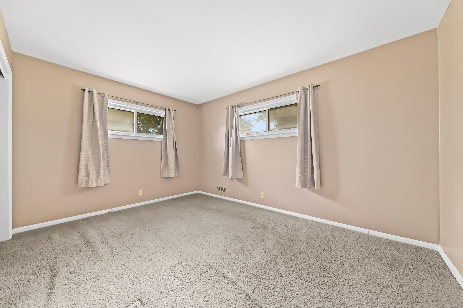
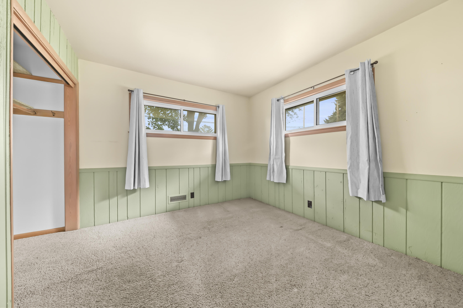
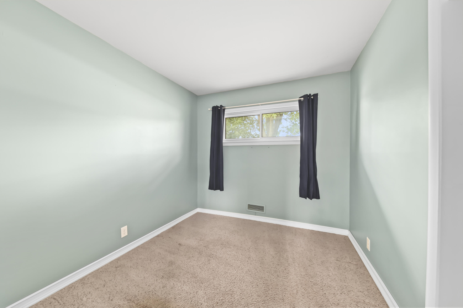
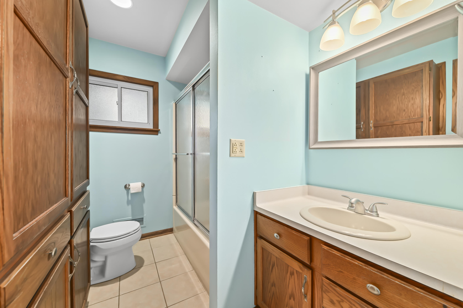
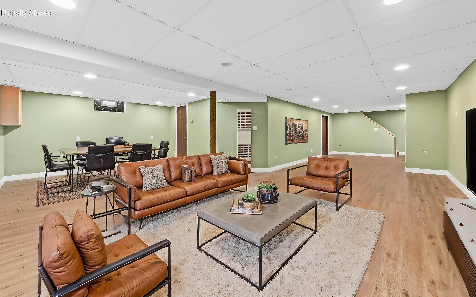
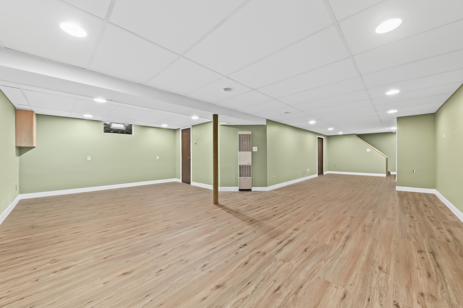
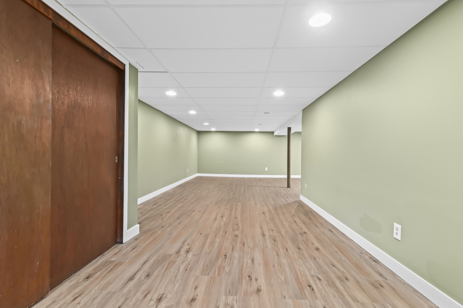
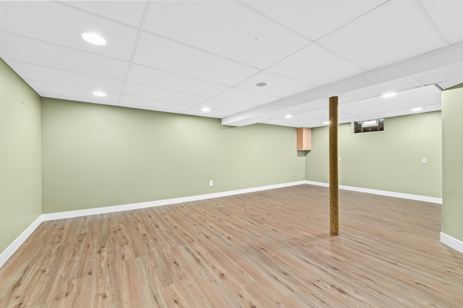
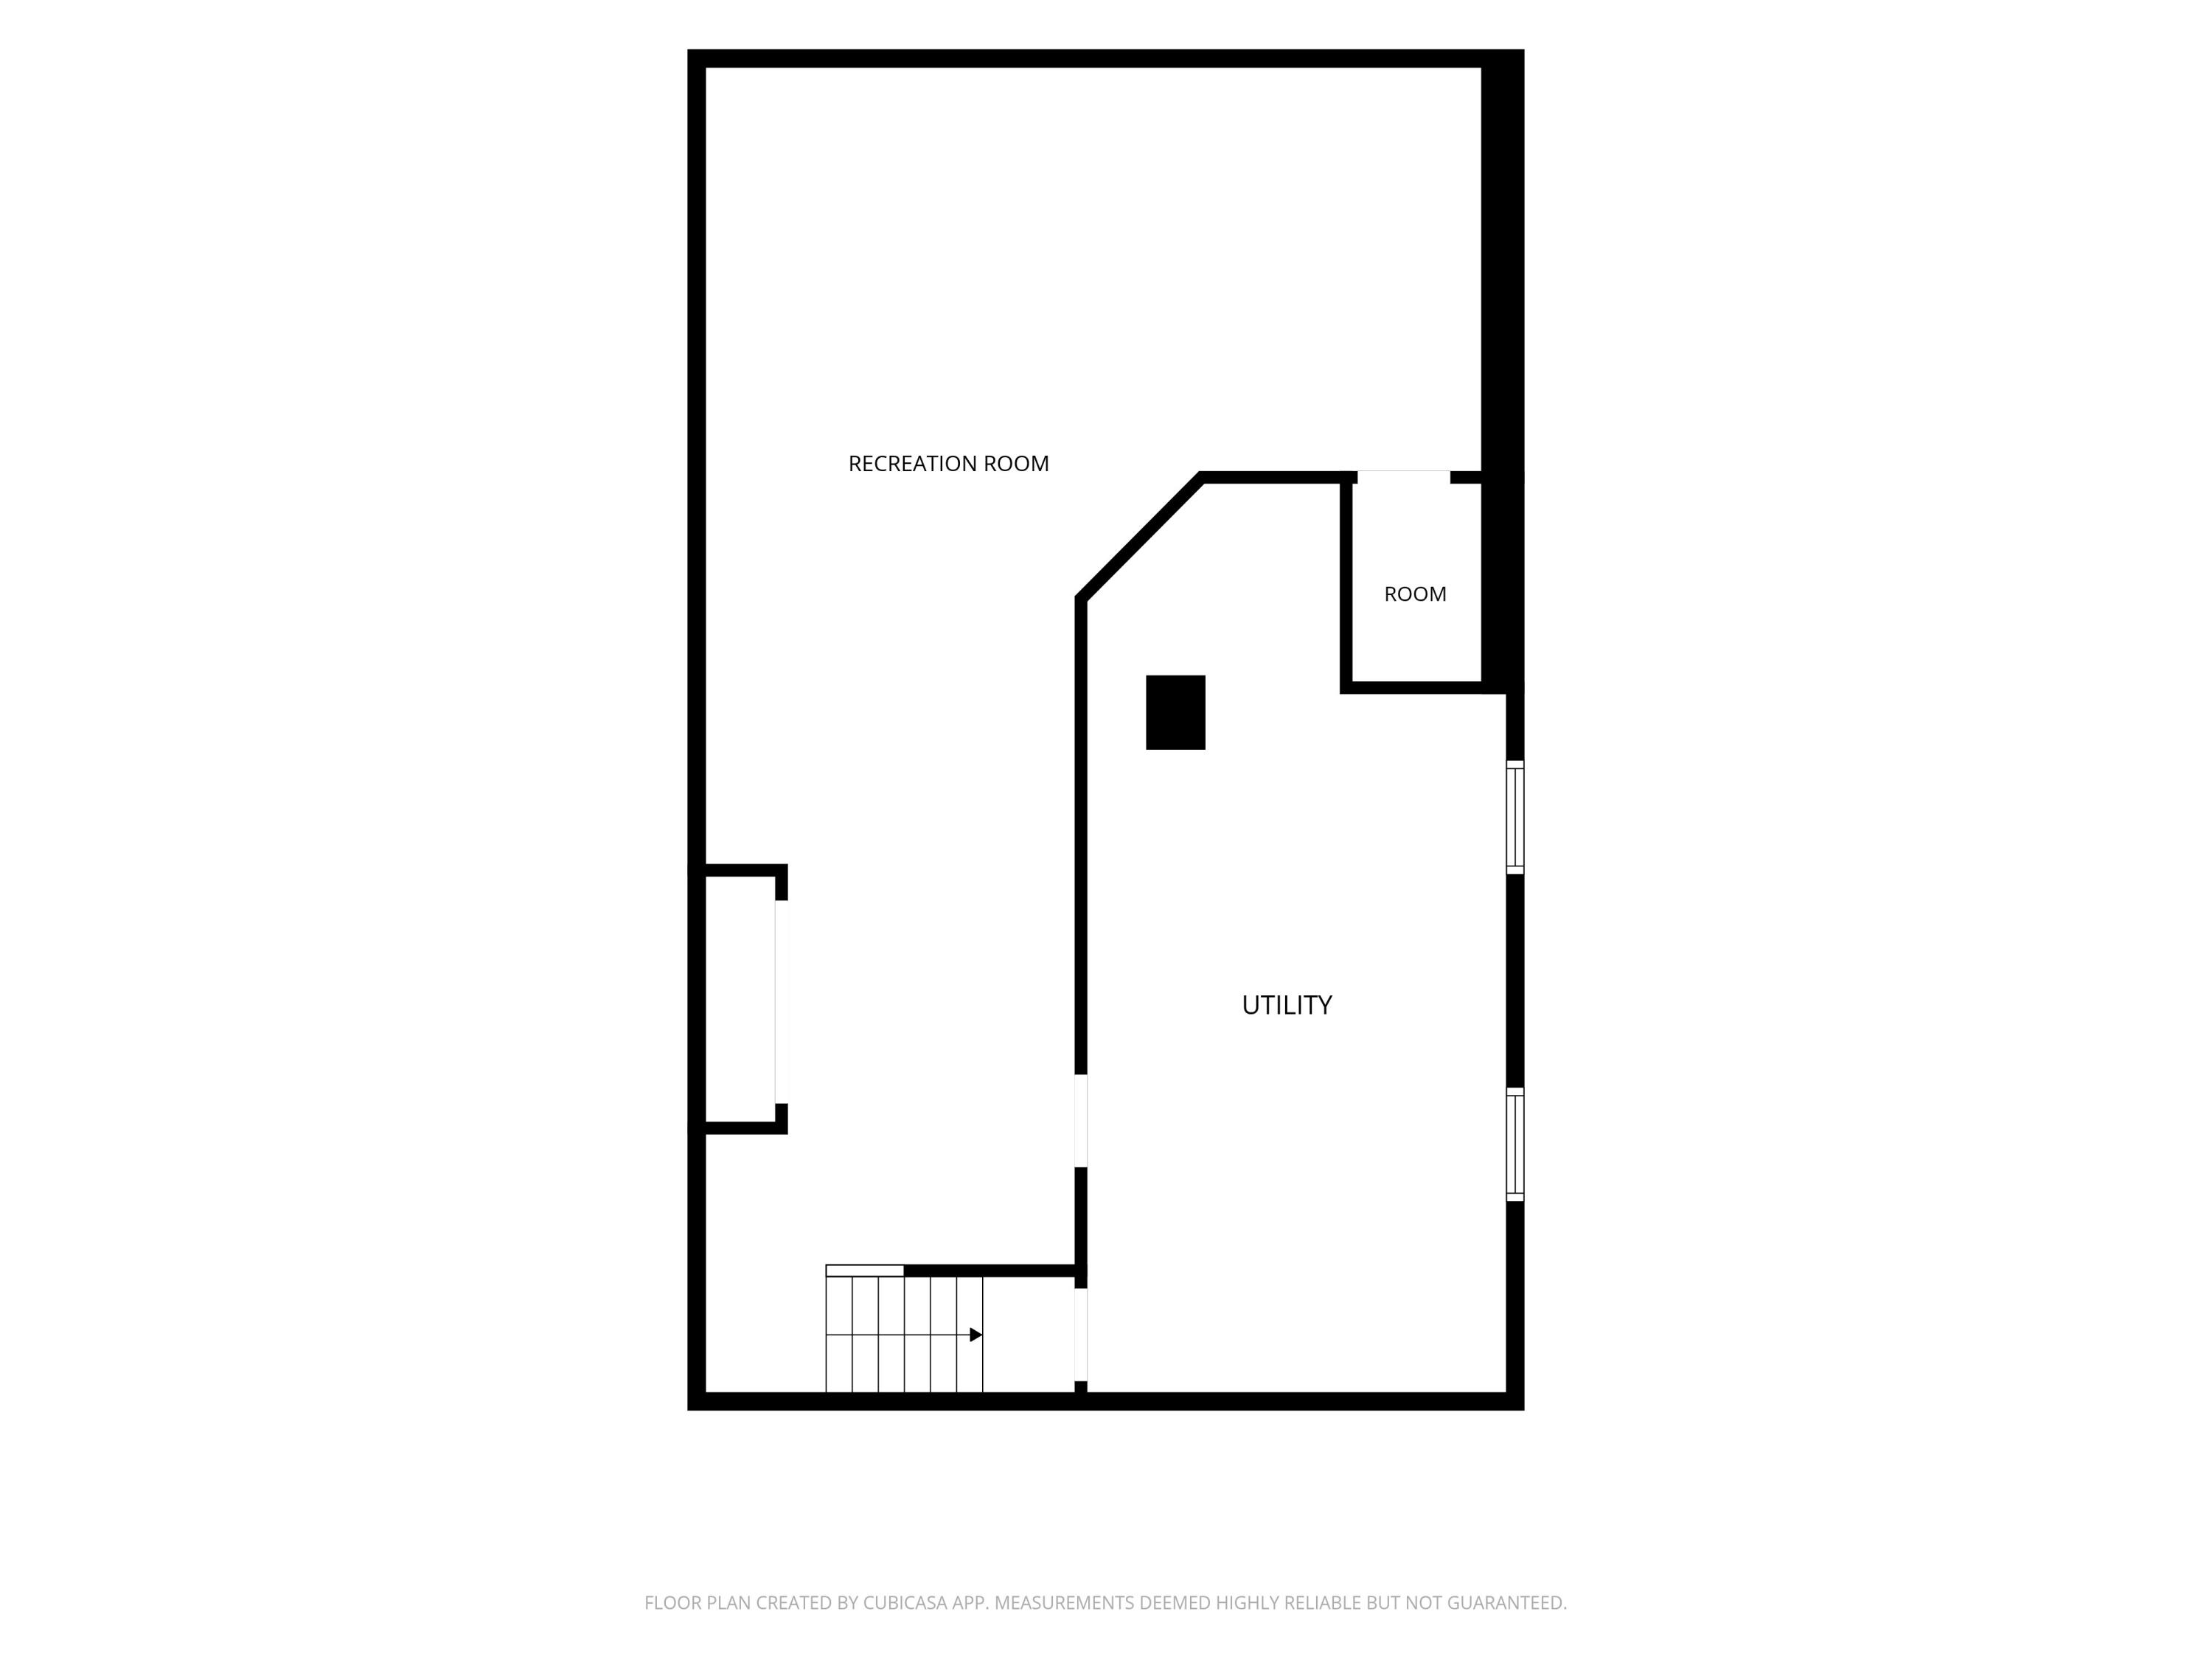
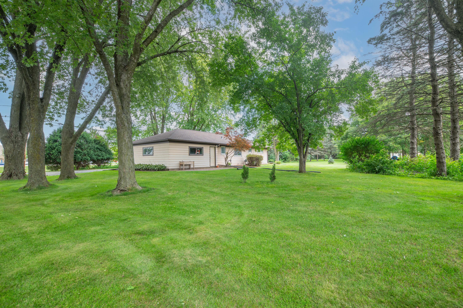
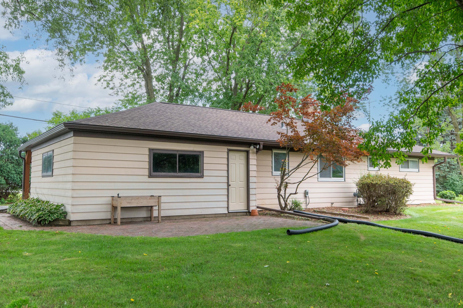
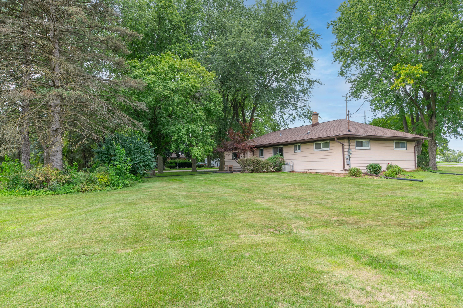
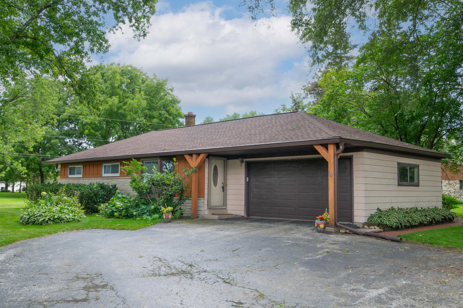
Charming Lisbon ranch with great spaces inside and out! Step into the inviting living room, where a beautiful bay window fills the space with natural light. The kitchen offers plenty of room for prep and storage, plus comfortable space for dining. Three nicely sized bedrooms and a full bath complete the main level, with hardwood floors believed to be beneath much of the carpeting. Downstairs, the newly refinished lower level provides fantastic additional space to relax, entertain or play. Outside, enjoy a large yard with plenty of room for gardening, gatherings and summer fun. A brand-new roof in 2025, many other updates (see sheet) and a home warranty add peace of mind. Cute, comfortable and full of potential, this is a wonderful place to call home!

Share Property

Location

N60W22745 Silver Spring Dr, Lisbon, WI 53089

Status

Sold

Date Sold

October 7, 2026

Property Amenities

Interior
Appliances Oven, Range, Refrigerator, Dishwasher, Microwave, Washer, Dryer, Other
Flooring Simulated Wood Floors
Total Bedrooms: 3
Full Bathrooms: 1
Other Interior Features High Speed Internet
Area & Lot
Total area 1,468 Sq.Ft.
Lot Area 0.59 Acres
Living area 1,468 Sq.Ft.
MLS® ID 1976778
Year Built 1958
School District Hamilton
High School Hamilton
Middle School Templeton
Architecture Styles Ranch
Type Residential
Status Sold
Exterior
Stories 1
Air conditioning Central Air
Heat type Natural Gas, Forced Air
Disability Features Full Bath on Main Level, Bedroom on Main Level
Water Source Private Well
Garage Space 2.0
Sewer Septic System
Parking Electric Door Opener, Paved
Lot Features Corner Lot
Finance
Sales Price $340,000
Real Estate Tax $2,659 yearly

Work With Brynn

Brynn is committed to providing personalized and comprehensive real estate services, ensuring a seamless and successful experience for every client.