Leave a Message

Thank you for your message. I will be in touch with you shortly.

8930 N Maitland Rd
8930 N Maitland Rd
8930 N Maitland Rd
8930 N Maitland Rd
8930 N Maitland Rd
8930 N Maitland Rd
8930 N Maitland Rd
8930 N Maitland Rd
8930 N Maitland Rd
8930 N Maitland Rd
8930 N Maitland Rd
8930 N Maitland Rd
8930 N Maitland Rd
8930 N Maitland Rd
8930 N Maitland Rd
8930 N Maitland Rd
8930 N Maitland Rd
8930 N Maitland Rd
8930 N Maitland Rd
8930 N Maitland Rd
8930 N Maitland Rd
8930 N Maitland Rd
8930 N Maitland Rd
8930 N Maitland Rd
8930 N Maitland Rd
8930 N Maitland Rd
8930 N Maitland Rd
8930 N Maitland Rd
8930 N Maitland Rd
8930 N Maitland Rd
8930 N Maitland Rd
8930 N Maitland Rd
8930 N Maitland Rd
8930 N Maitland Rd
8930 N Maitland Rd
8930 N Maitland Rd
8930 N Maitland Rd
8930 N Maitland Rd
8930 N Maitland Rd
8930 N Maitland Rd
8930 N Maitland Rd
8930 N Maitland Rd
8930 N Maitland Rd
8930 N Maitland Rd
8930 N Maitland Rd
8930 N Maitland Rd
8930 N Maitland Rd
VIEW PHOTOS
Courtesy of Mahler Sotheby's International Realty, 414-964-2000 
$631,000

8930 N Maitland Rd

5 Beds 3.5 Baths 3,570 Sq.Ft. 0.4 Acres

Description

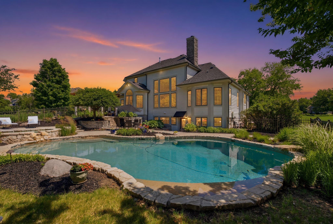
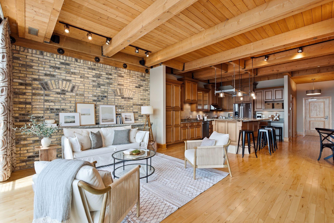
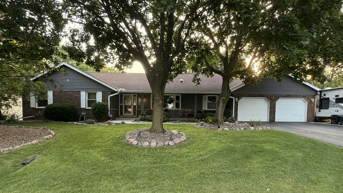
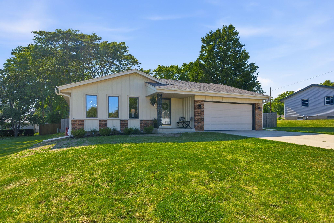
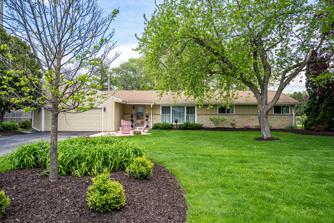
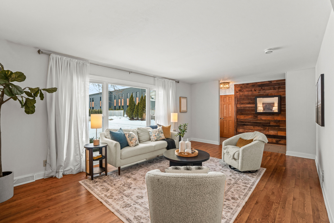
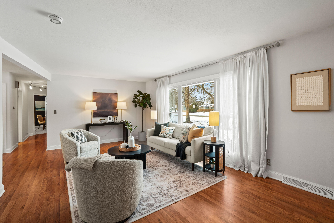
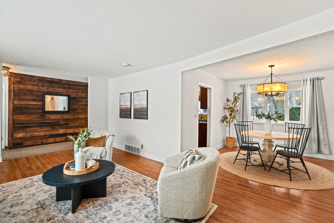
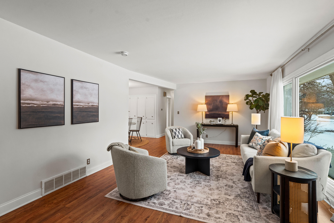
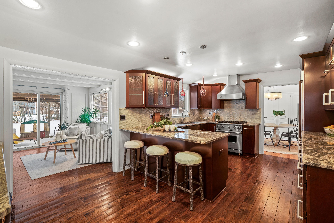
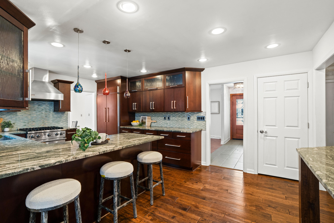
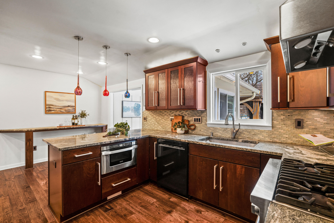
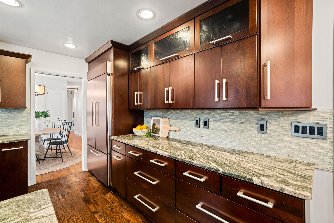
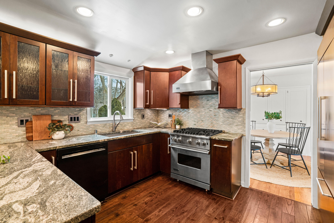
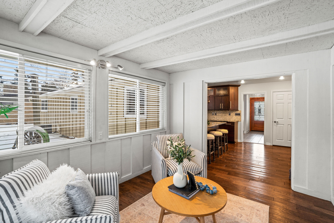
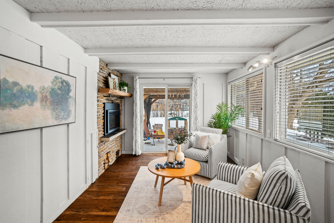
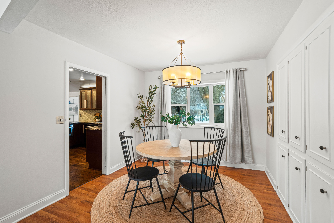
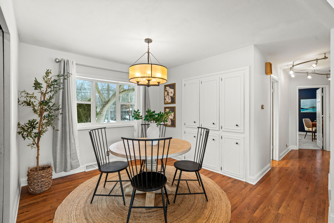
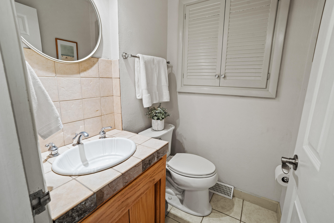
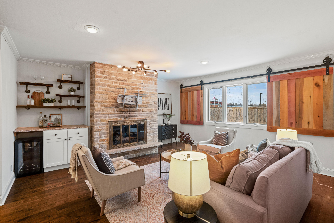
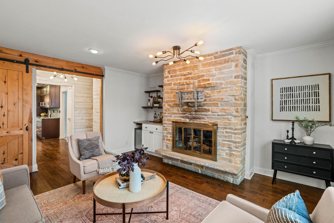
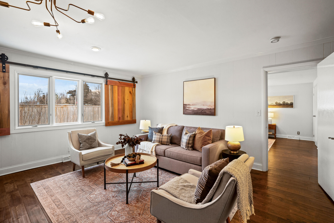
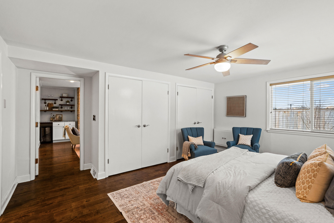
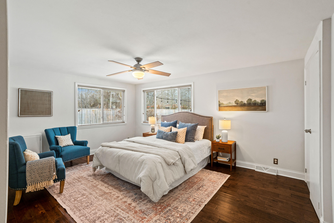
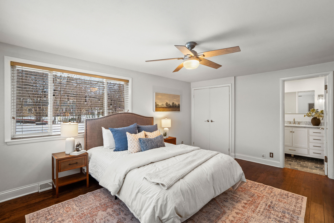
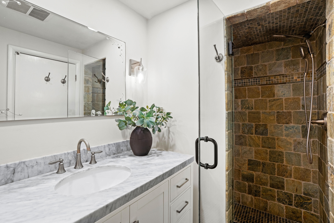
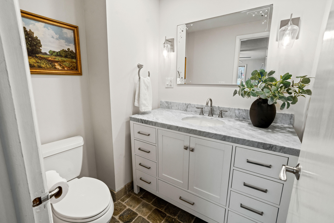
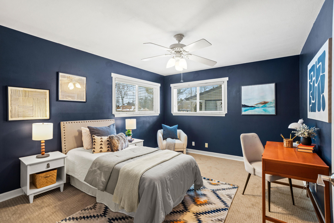
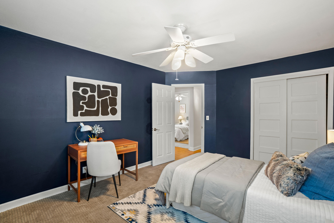
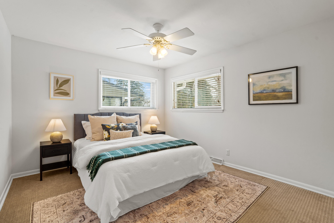
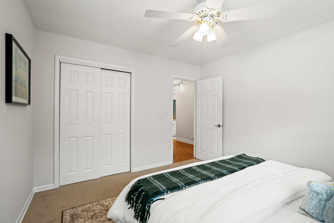
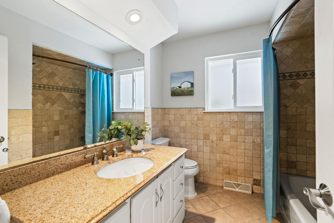
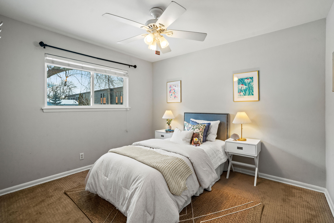
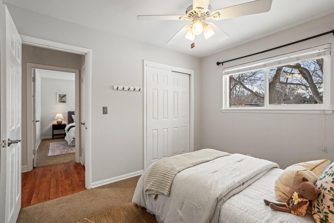
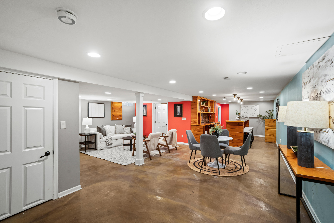
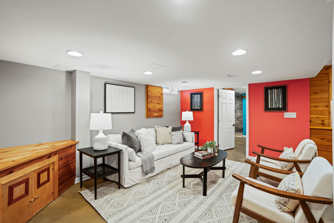
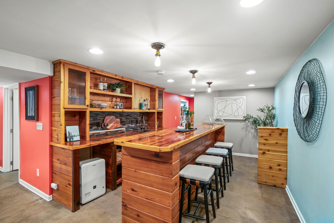
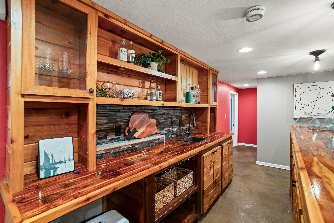
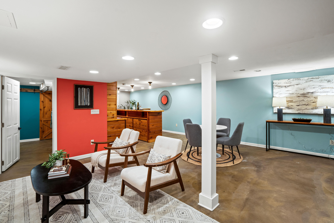
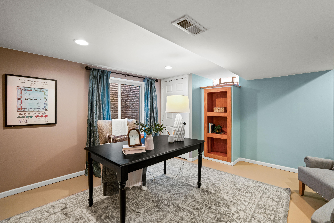
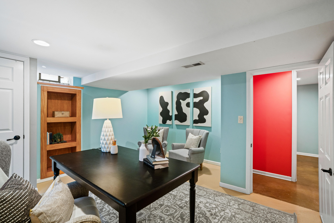
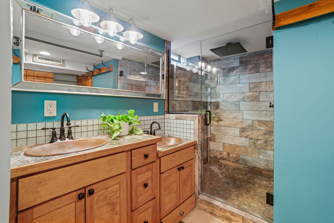
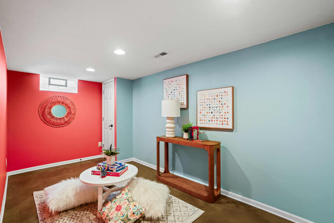
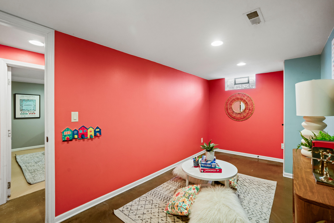
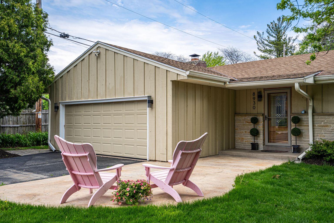
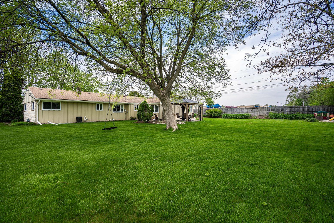
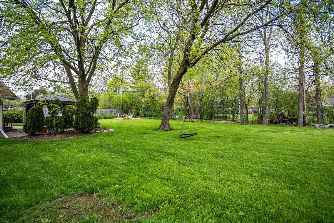
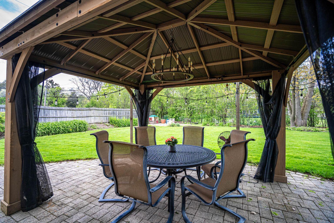
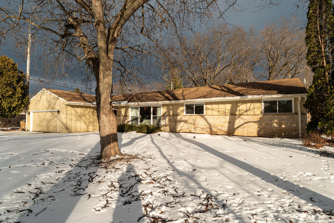
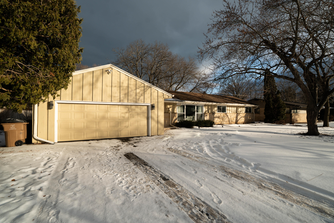
Located in the highly coveted Village of Bayside, this updated mid-century gem truly checks every box. Tucked away on a quiet street, the 5BR/3.5BA home offers a 2.5-car attached garage with an EV charger, perfect for the modern commuter. Inside, open-concept living and dining spaces are flooded with natural light. The chef-inspired kitchen showcases professional-grade appliances and generous prep surfaces ideal for everyday living and entertaining. The private primary wing is a true retreat, featuring an expansive layout, three closets, and a spa-like walk-in shower. The expertly finished lower level serves as a premier social hub, complete with a one-of-a-kind custom bar and a private guest suite with an egress window. Enjoy serene living with convenient access to I-43 and Downtown.

Share Property

Location

8930 N Maitland Rd, Bayside, Bayside, WI 53217

Status

Sold

Date Sold

April 3, 2026

Property Amenities

Interior
Fireplace Gas Fireplace
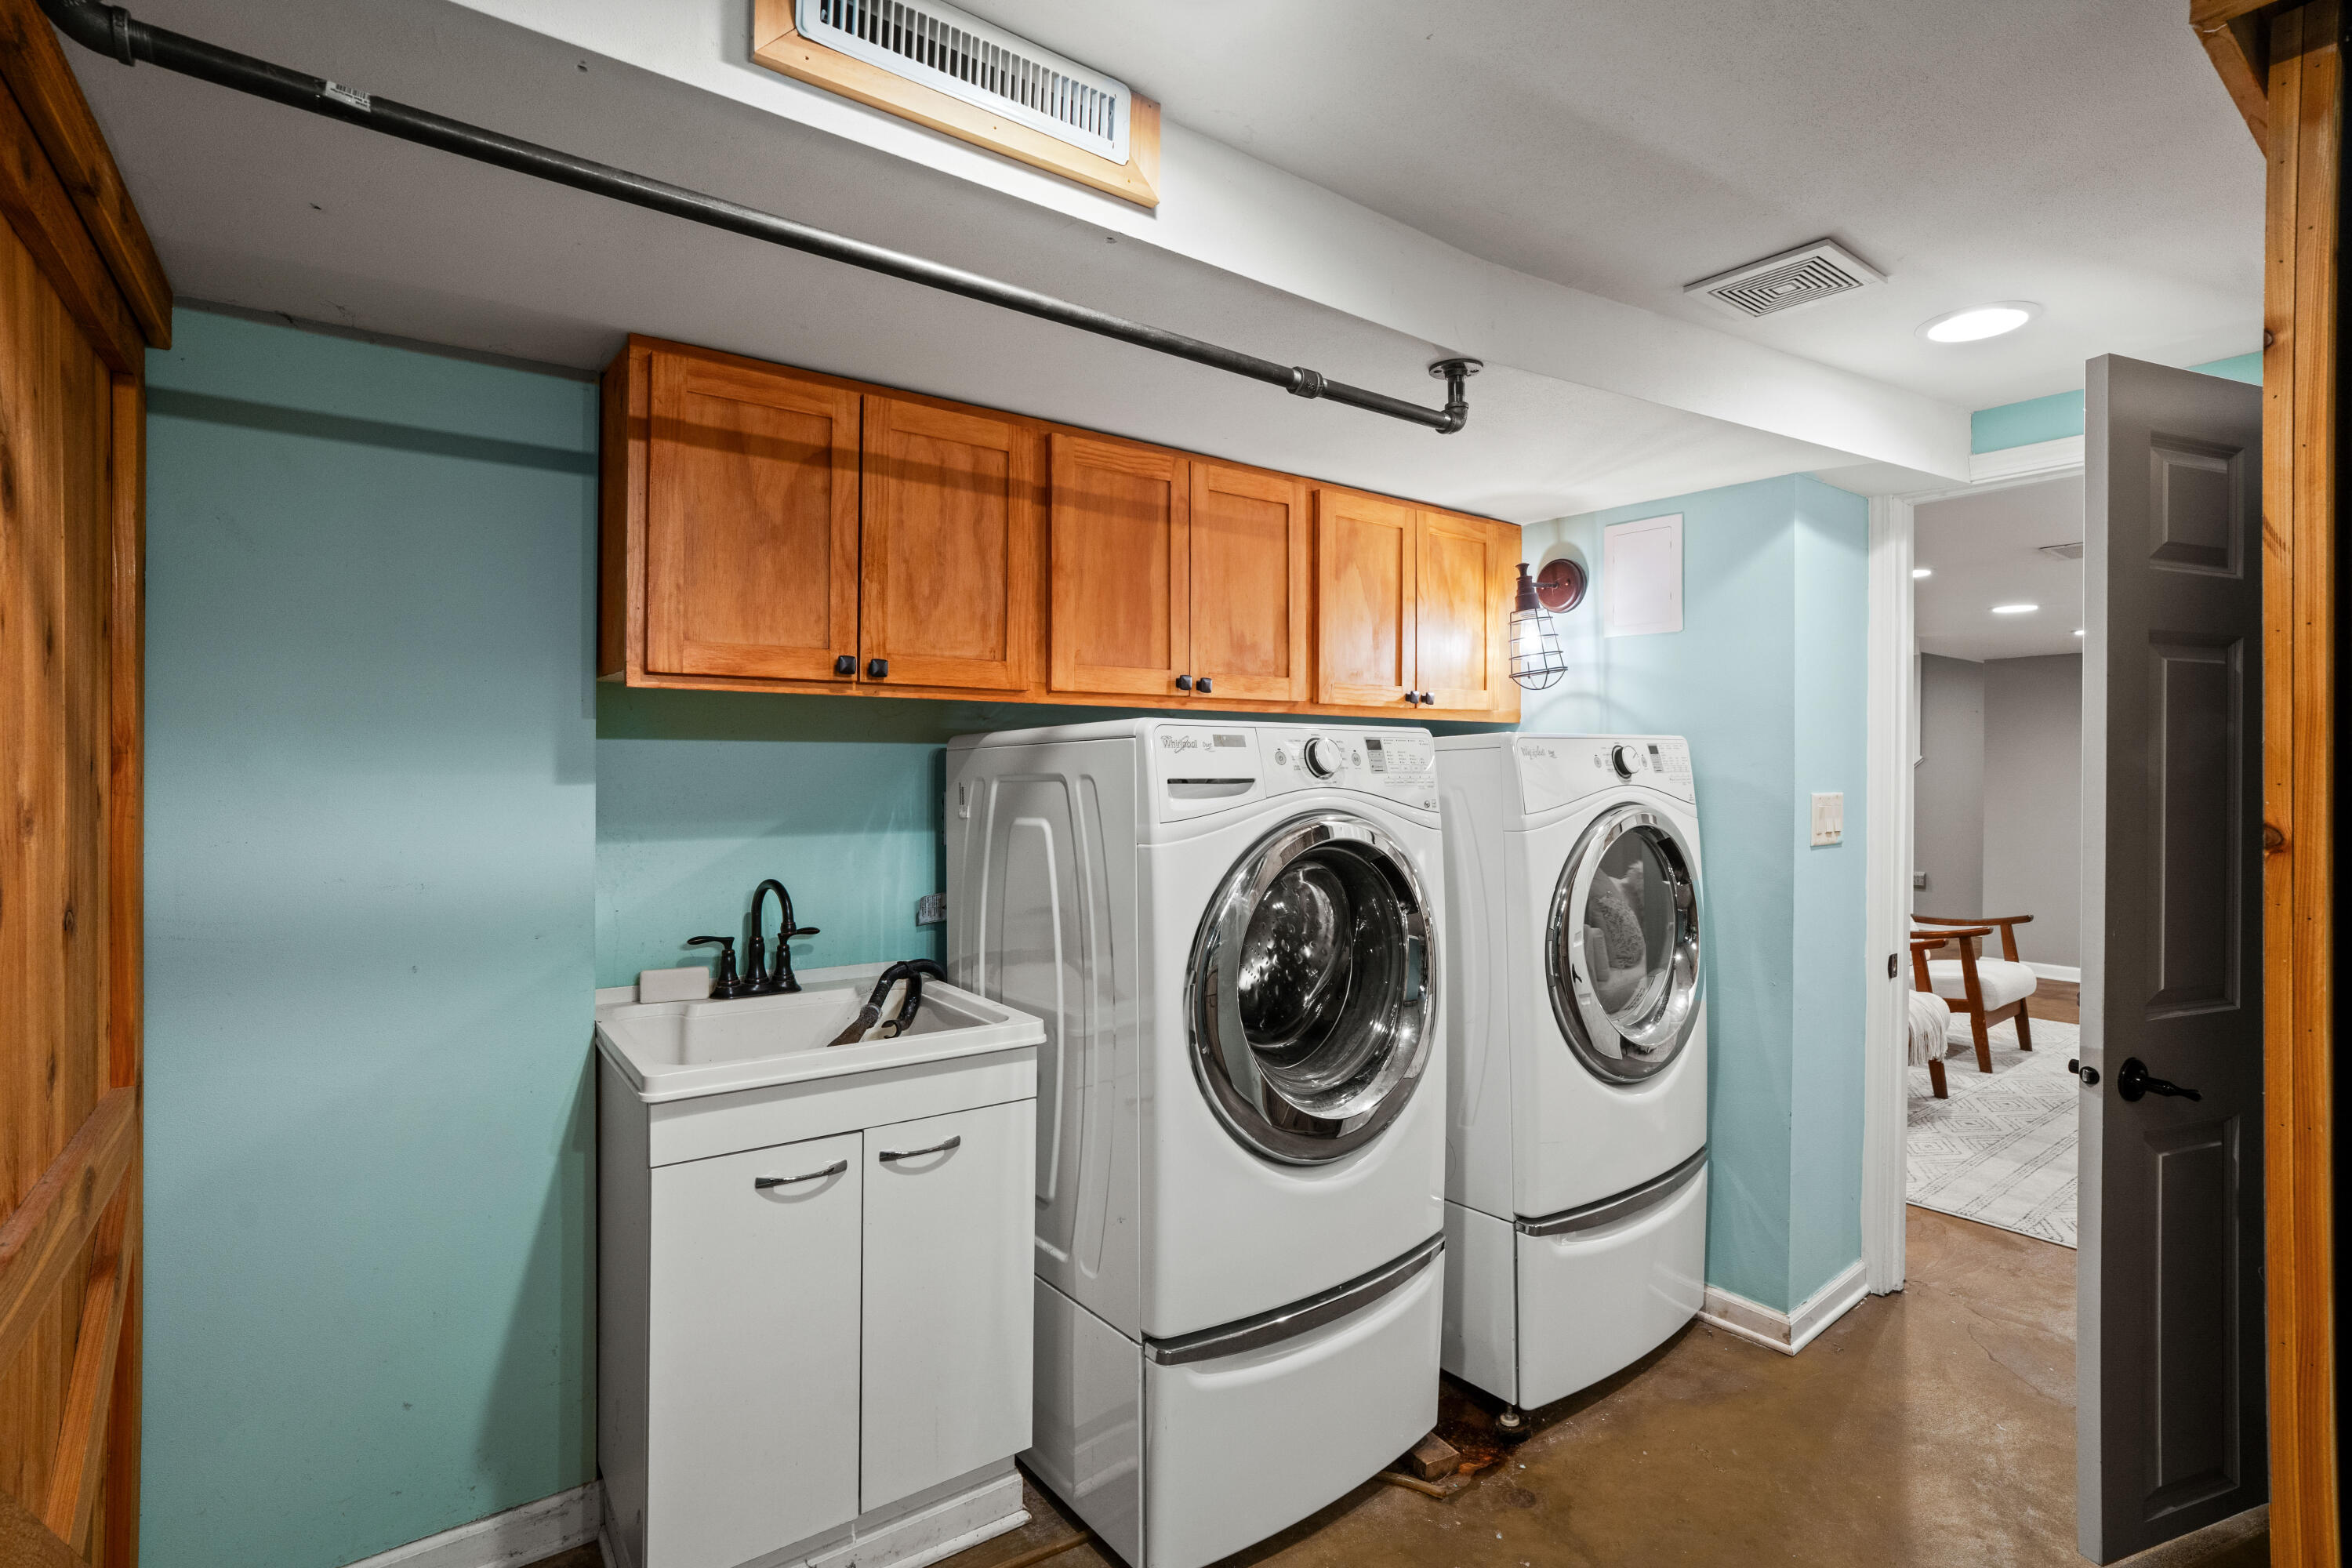
Appliances Oven, Range, Refrigerator, Disposal, Dishwasher, Microwave, Washer, Dryer, Other
Flooring Wood Floors, Simulated Wood Floors
Total Bedrooms: 5
Half Bathrooms: 1
Full Bathrooms: 3
Other Interior Features Wet Bar, Pantry, Split Bedrooms, High Speed Internet
Area & Lot
Total area 3,570 Sq.Ft.
Lot Area 0.4 Acres
Living area 3,570 Sq.Ft.
MLS® ID 1949167
Year Built 1958
School District Fox Point J2
High School Nicolet
Middle School Bayside
Elementary School Stormonth
Architecture Styles Ranch
Type Residential
Status Sold
Exterior
Air conditioning Central Air
Heat type Natural Gas, Forced Air
Disability Features Level Drive, Stall Shower, Open Floor Plan, Full Bath on Main Level, Bedroom on Main Level
Water Source Municipal Water, Private Shared Well
Garage Space 2.5
Sewer Municipal Sewer
Parking Electric Door Opener, Electric Vehicle Charging Station(s), Paved
Lot Features Cul-De-Sac
Utilities Cable TV Available
Finance
Sales Price $631,000
Real Estate Tax $11,569 yearly

Work With Brynn

Brynn is committed to providing personalized and comprehensive real estate services, ensuring a seamless and successful experience for every client.