Leave a Message

Thank you for your message. I will be in touch with you shortly.

5418 N Shoreland Ave
VIEW PHOTOS
Courtesy of Milwaukee Executive Realty, LLC, 414-339-1686 
$579,000

5418 N Shoreland Ave

3 Beds 1.5 Baths 1,518 Sq.Ft. 5,227.2 Sq.Ft.

Description

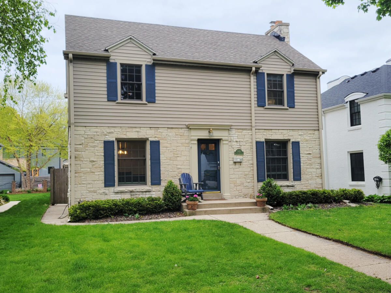
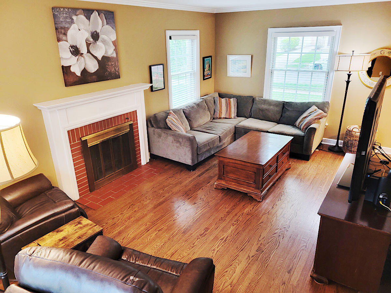
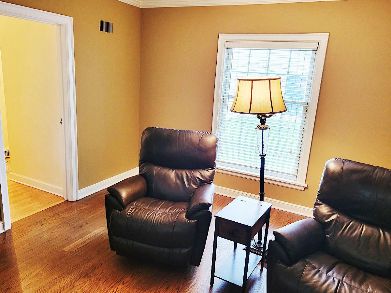
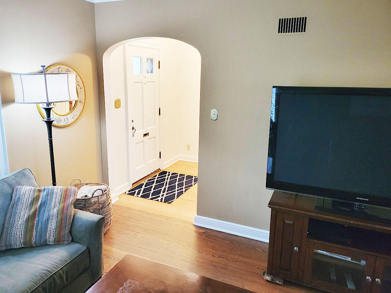
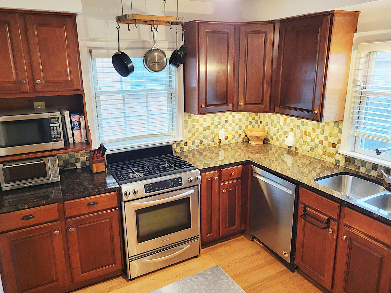
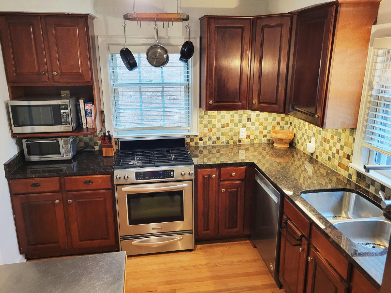
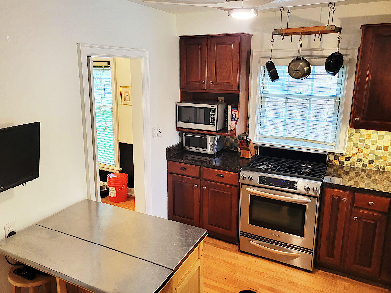
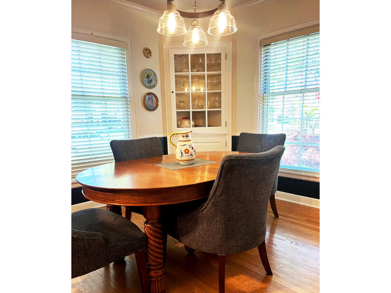
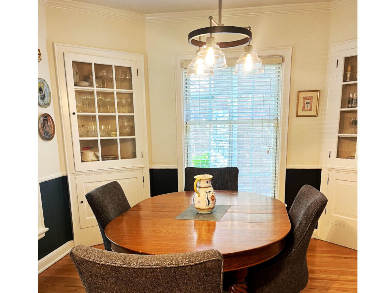
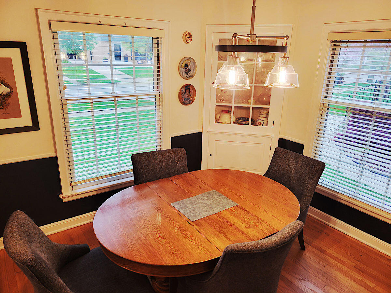
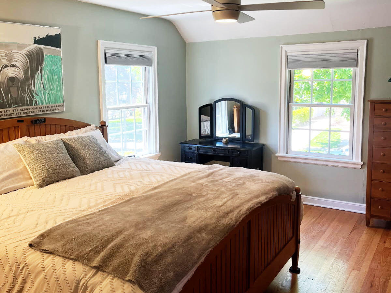
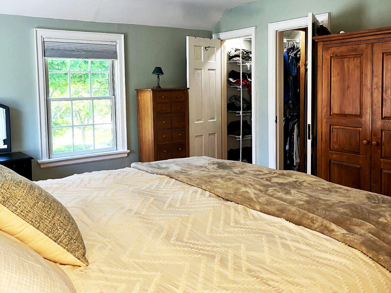
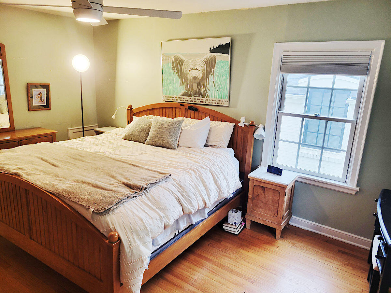
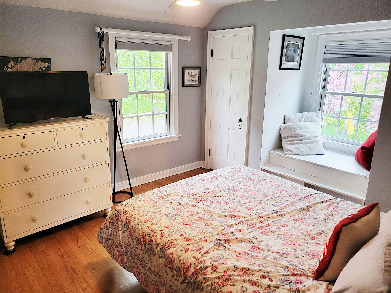
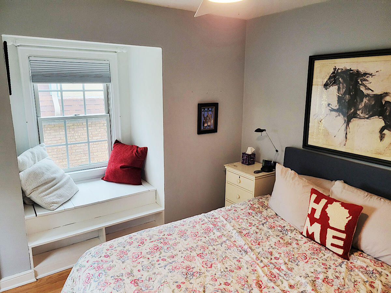
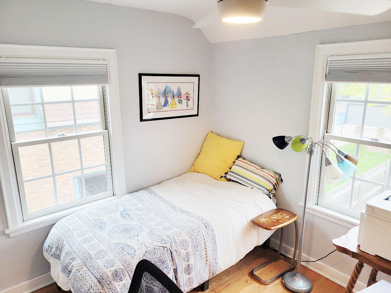
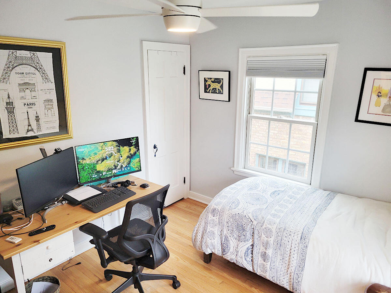
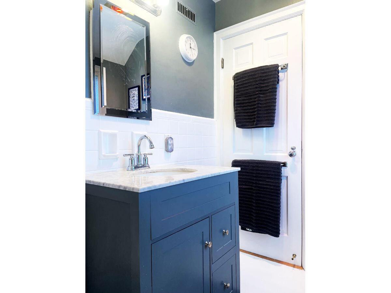
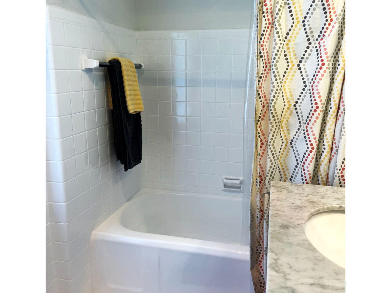
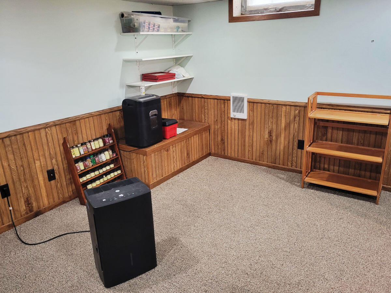
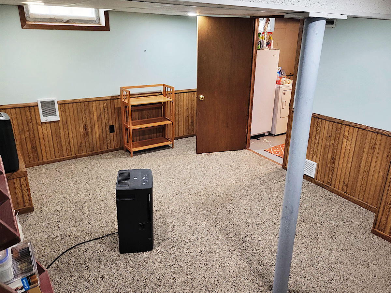
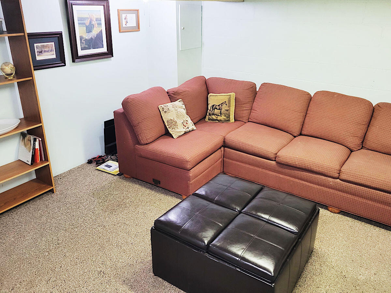
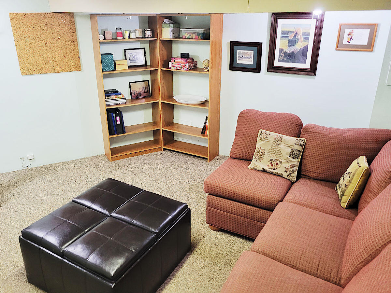
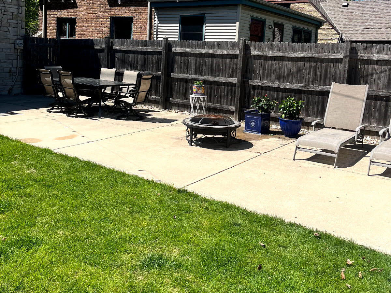
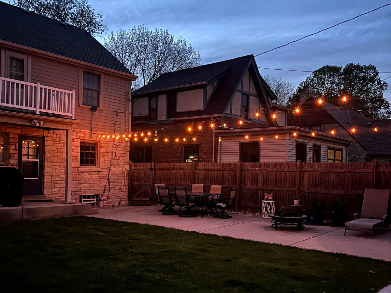
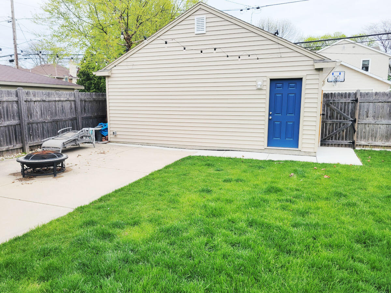
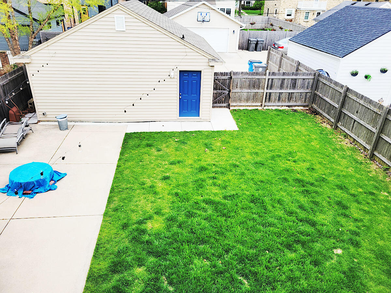
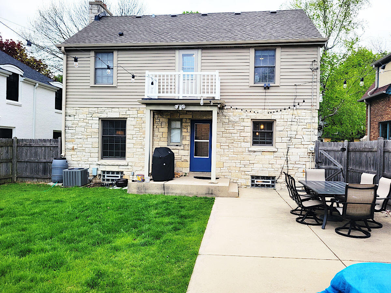
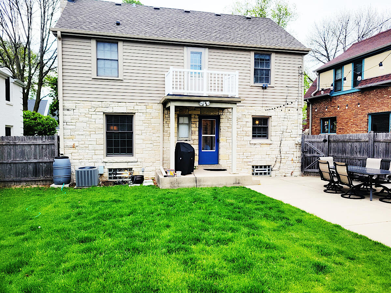
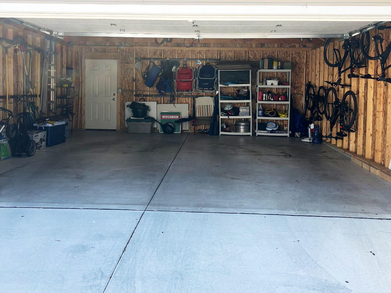
Picture perfect Colonial located within walking distance to WFB's business district, schools, parks and library. On a double block for double neighborhood fun! Light-filled home is nicely maintained with HWFs throughout, newer roof (2018), new siding (2022), newer window treatments (2020), newer interior lighting fixtures (2021) and Anderson Windows. Kitchen has been updated and has newer appliances (2020). Upper full bath tile and tub were recently reglazed, and many old pipes replaced with pvc piping (both in 2024). Lower-level family room and bonus room. A new supersized 2+ car garage (2023) is big enough to hold your cars, toys, garden equipment and there is a parking pad for a 3rd car. Fabulous backyard lit with solar cafe lights is great for family enjoyment and entertaining.

Share Property

Location

5418 N Shoreland Ave, Whitefish Bay, Whitefish Bay, WI 53217

Status

Sold

Property Amenities

Interior
Fireplace Natural Fireplace
Appliances Oven, Range, Refrigerator, Dishwasher, Washer, Dryer
Flooring Wood Floors, Simulated Wood Floors
Total Bedrooms: 3
Half Bathrooms: 1
Full Bathrooms: 1
Area & Lot
Total area 1,518 Sq.Ft.
Lot Area 5,227.2 Sq.Ft.
Living area 1,518 Sq.Ft.
MLS® ID 1920083
Year Built 1938
School District Whitefish Bay
High School Whitefish Bay
Middle School Whitefish Bay
Elementary School Richards
Architecture Styles Colonial
Type Residential
Status Sold
Exterior
Air conditioning Central Air
Heat type Natural Gas, Forced Air
Water Source Municipal Water
Garage Space 2.0
Sewer Municipal Sewer
Parking Electric Door Opener, Paved, Parking Space, Alley Entrance
Lot Features Sidewalk, Fenced Yard, Near Public Transit
Utilities Cable TV Available
Finance
Sales Price $579,000
Real Estate Tax $6,011 yearly

Work With Brynn

Brynn is committed to providing personalized and comprehensive real estate services, ensuring a seamless and successful experience for every client.