515 W Manor Cir
515 W Manor Cir
515 W Manor Cir
515 W Manor Cir
515 W Manor Cir
515 W Manor Cir
515 W Manor Cir
515 W Manor Cir
515 W Manor Cir
515 W Manor Cir
515 W Manor Cir
515 W Manor Cir
515 W Manor Cir
515 W Manor Cir
515 W Manor Cir
515 W Manor Cir
515 W Manor Cir
515 W Manor Cir
515 W Manor Cir
515 W Manor Cir
515 W Manor Cir
515 W Manor Cir
515 W Manor Cir
515 W Manor Cir
515 W Manor Cir
515 W Manor Cir
515 W Manor Cir
515 W Manor Cir
515 W Manor Cir
515 W Manor Cir
515 W Manor Cir
515 W Manor Cir
515 W Manor Cir
515 W Manor Cir
515 W Manor Cir
515 W Manor Cir
515 W Manor Cir
515 W Manor Cir
515 W Manor Cir
515 W Manor Cir
515 W Manor Cir
515 W Manor Cir
515 W Manor Cir
515 W Manor Cir
515 W Manor Cir
515 W Manor Cir
515 W Manor Cir
515 W Manor Cir
515 W Manor Cir
515 W Manor Cir
VIEW PHOTOS
Courtesy of Abundance Real Estate, 262-853-5151 
$450,000

515 W Manor Cir

4 Beds 2 Baths 2,254 Sq.Ft. 0.31 Acres

Description

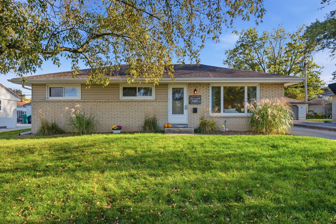
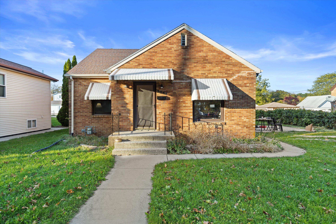
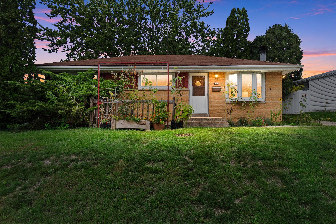
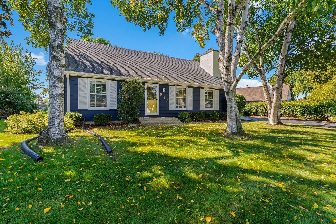
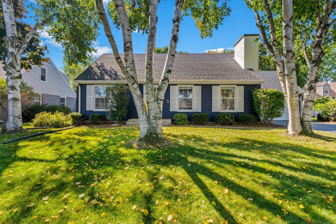
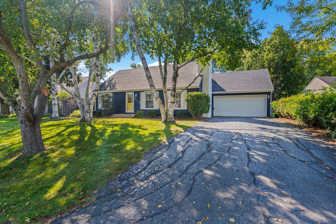
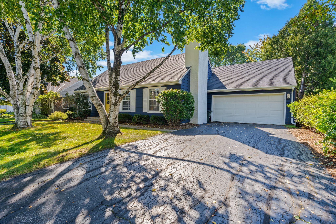
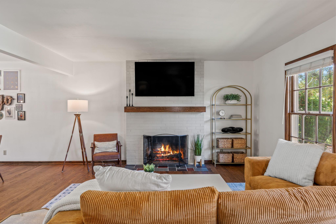
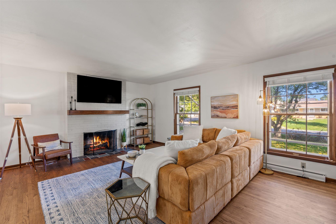
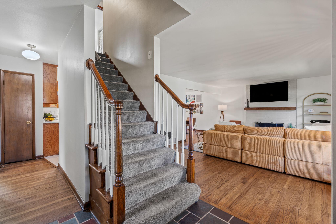
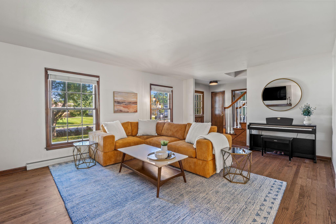
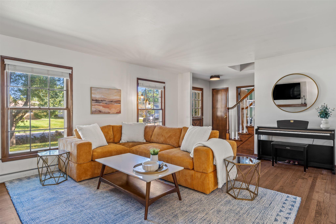
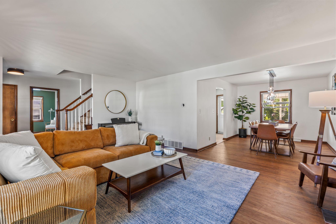
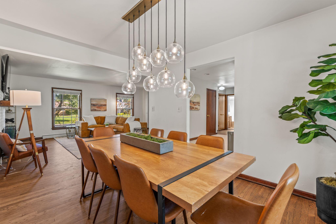
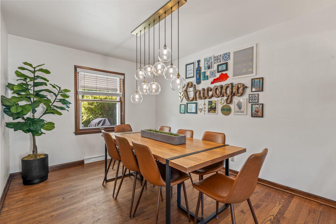
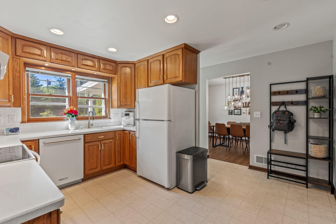
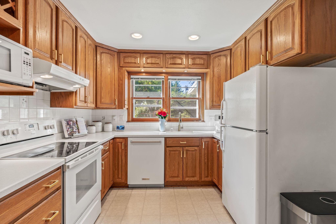
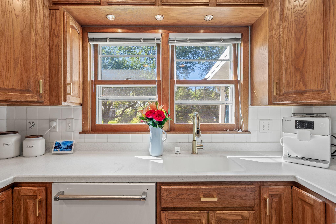
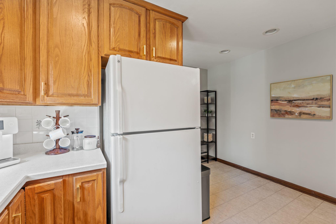
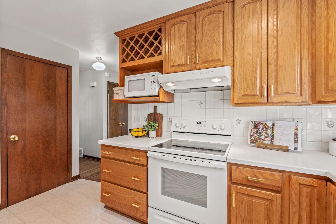
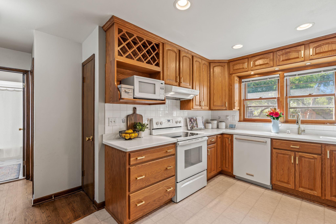
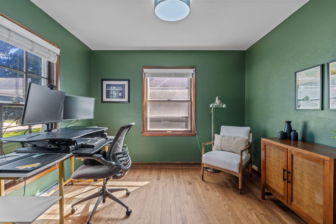
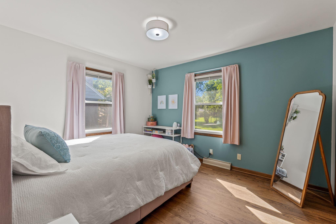
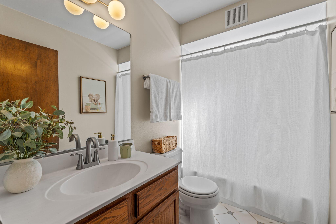
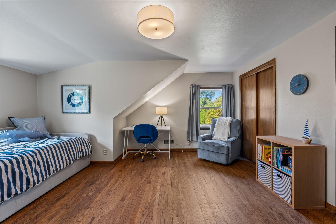
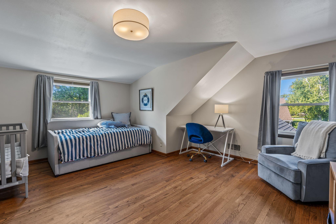
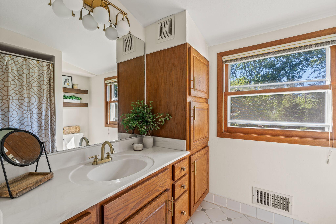
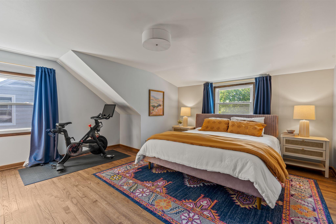
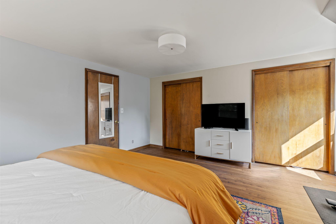
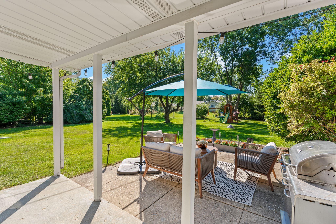
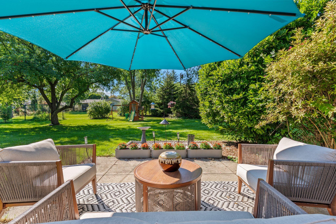
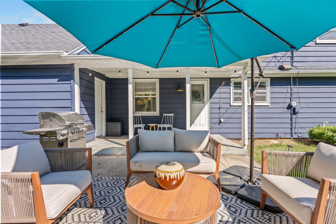
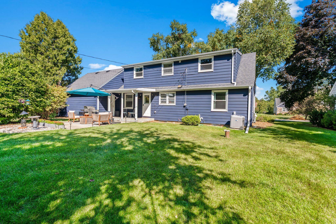
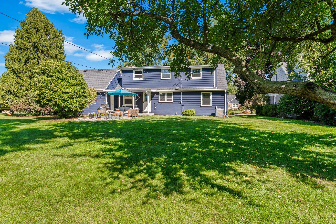
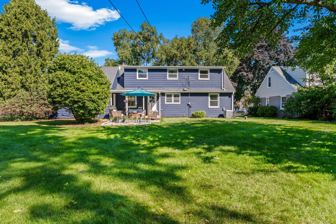
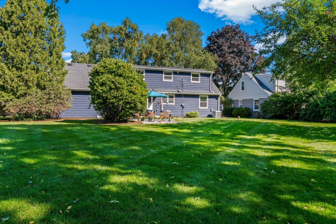
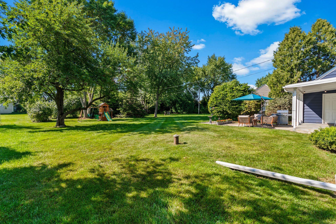
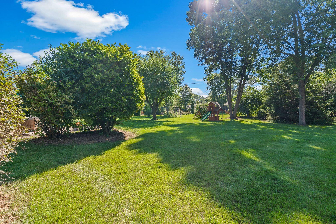
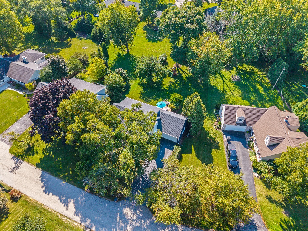
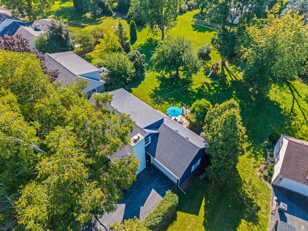
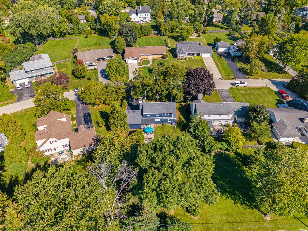
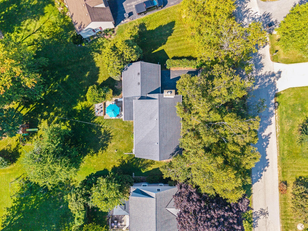
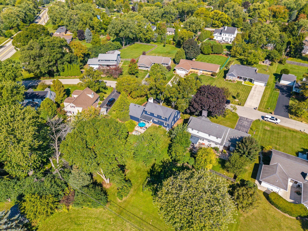
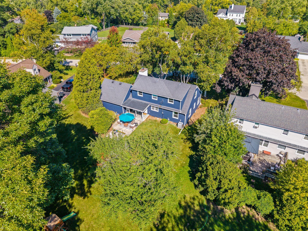
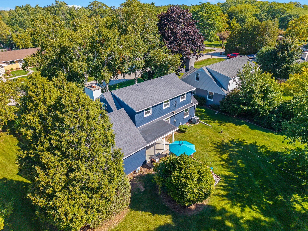
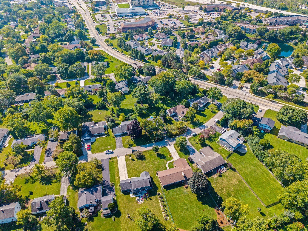
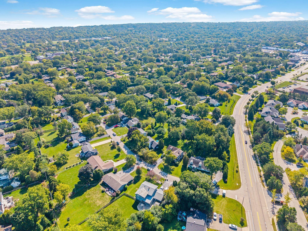
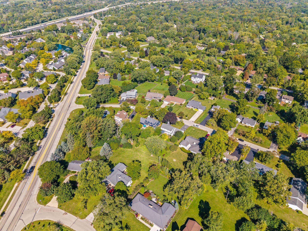
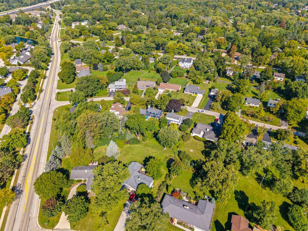
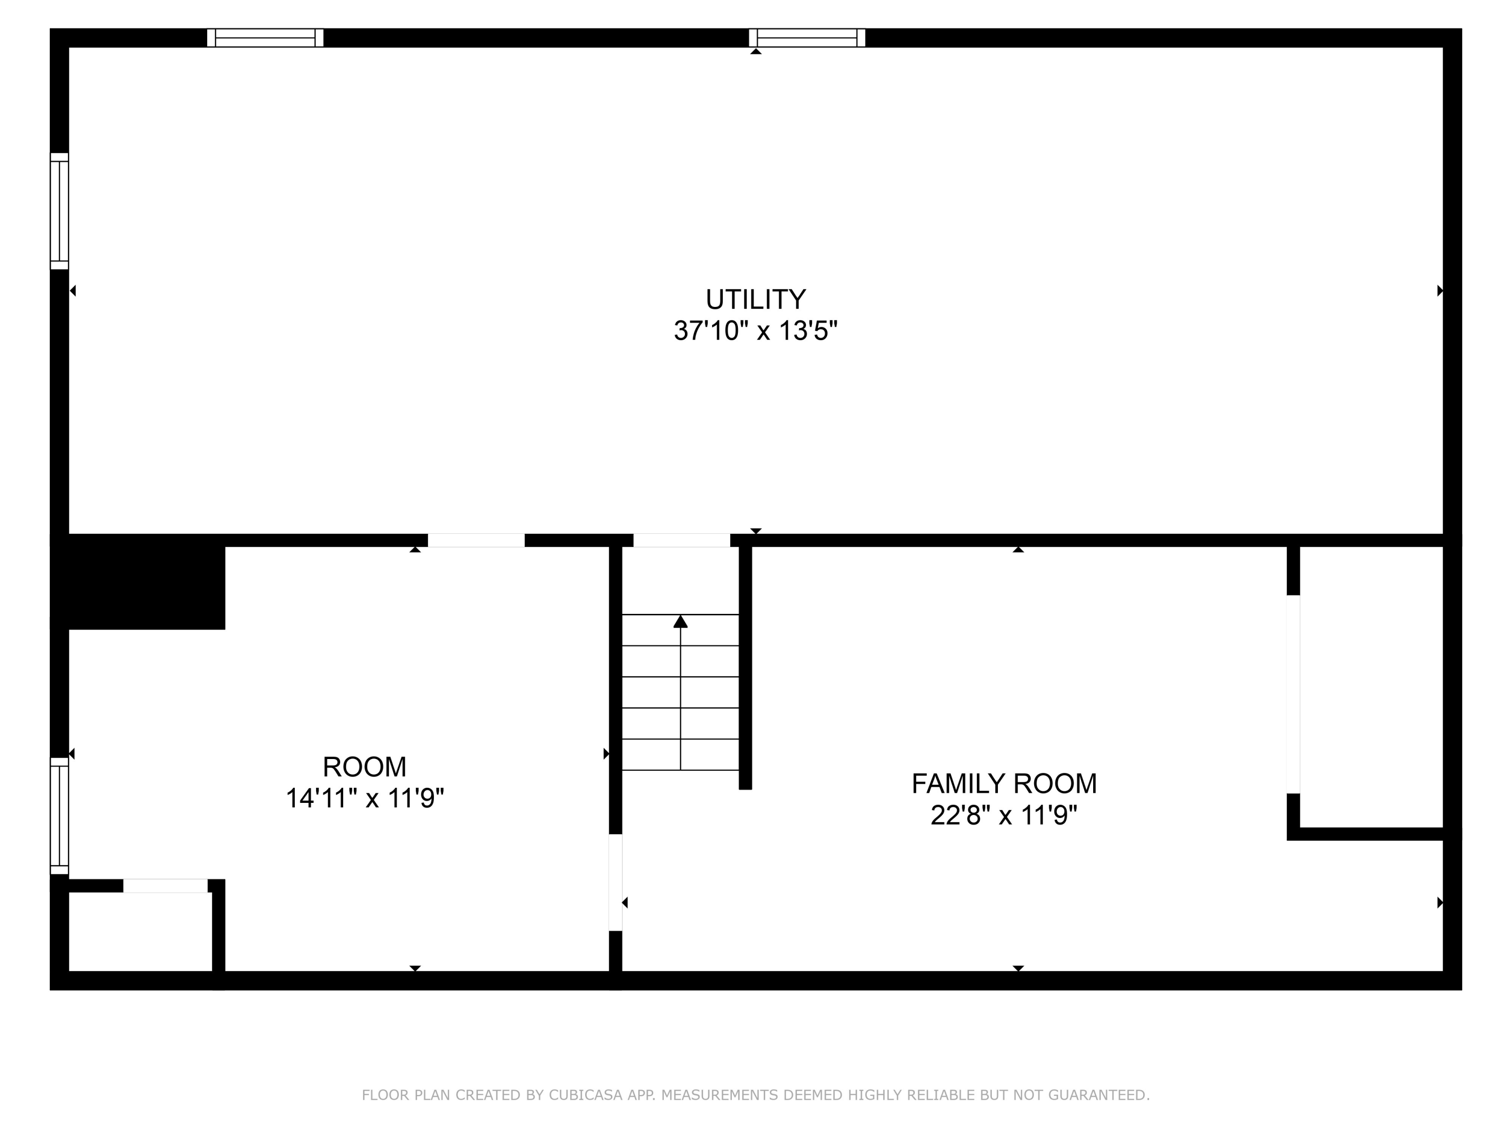
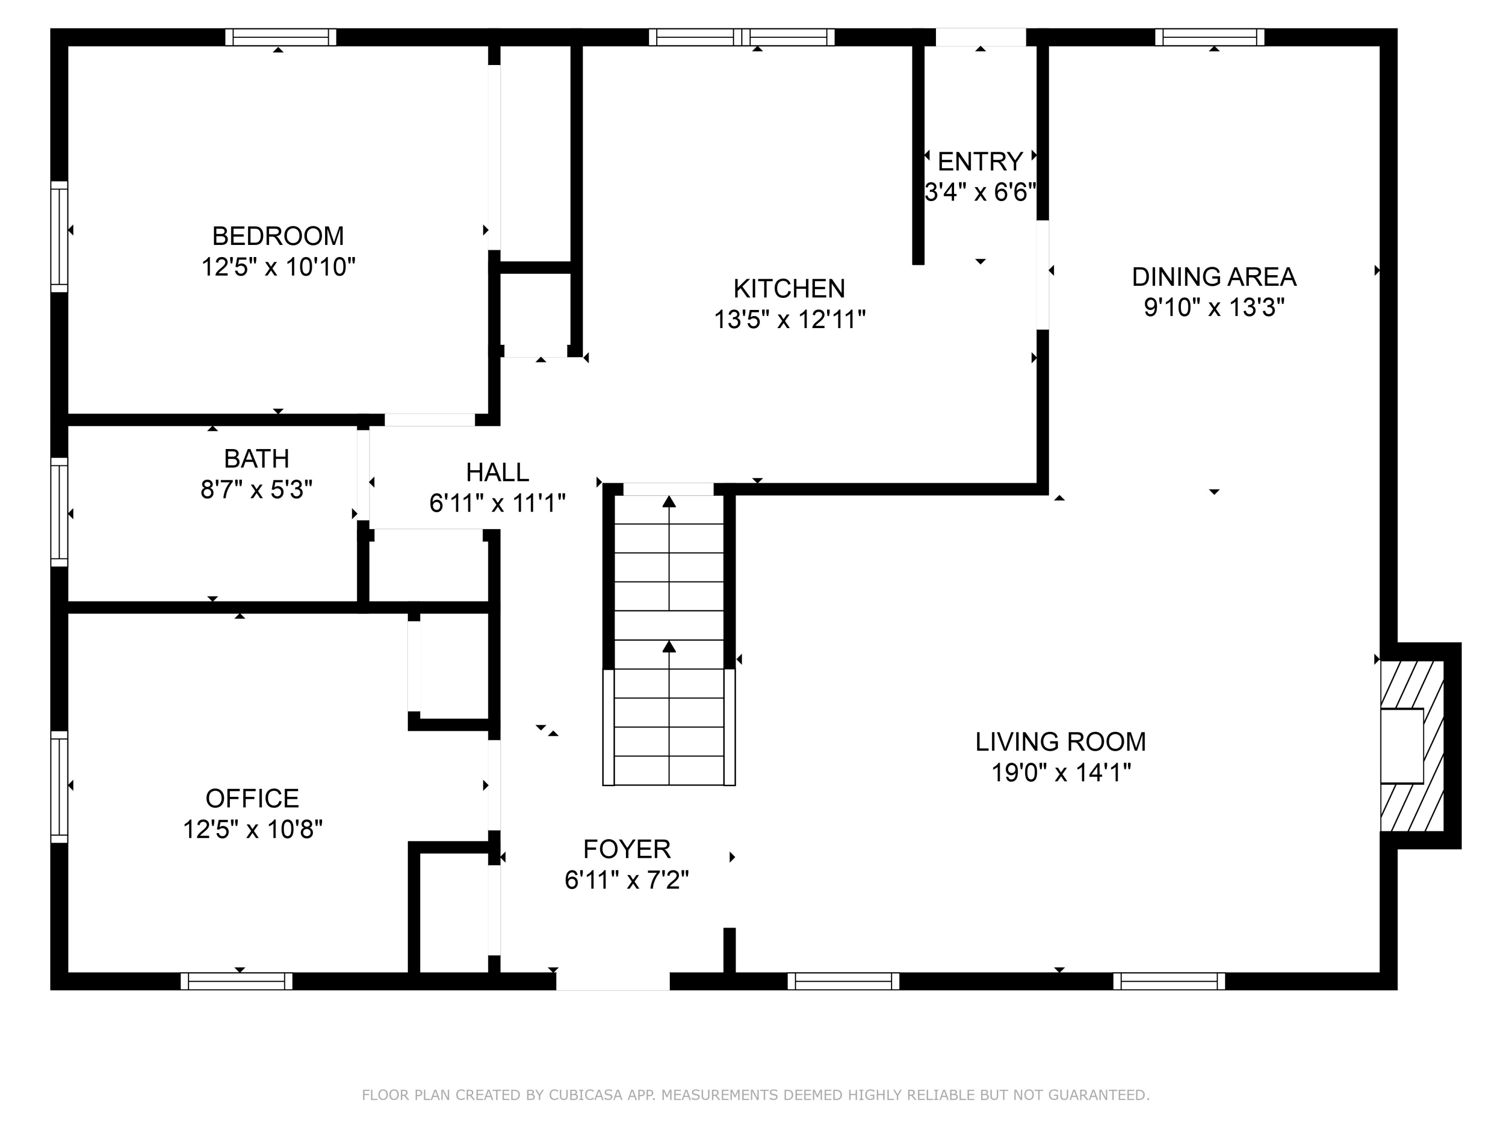
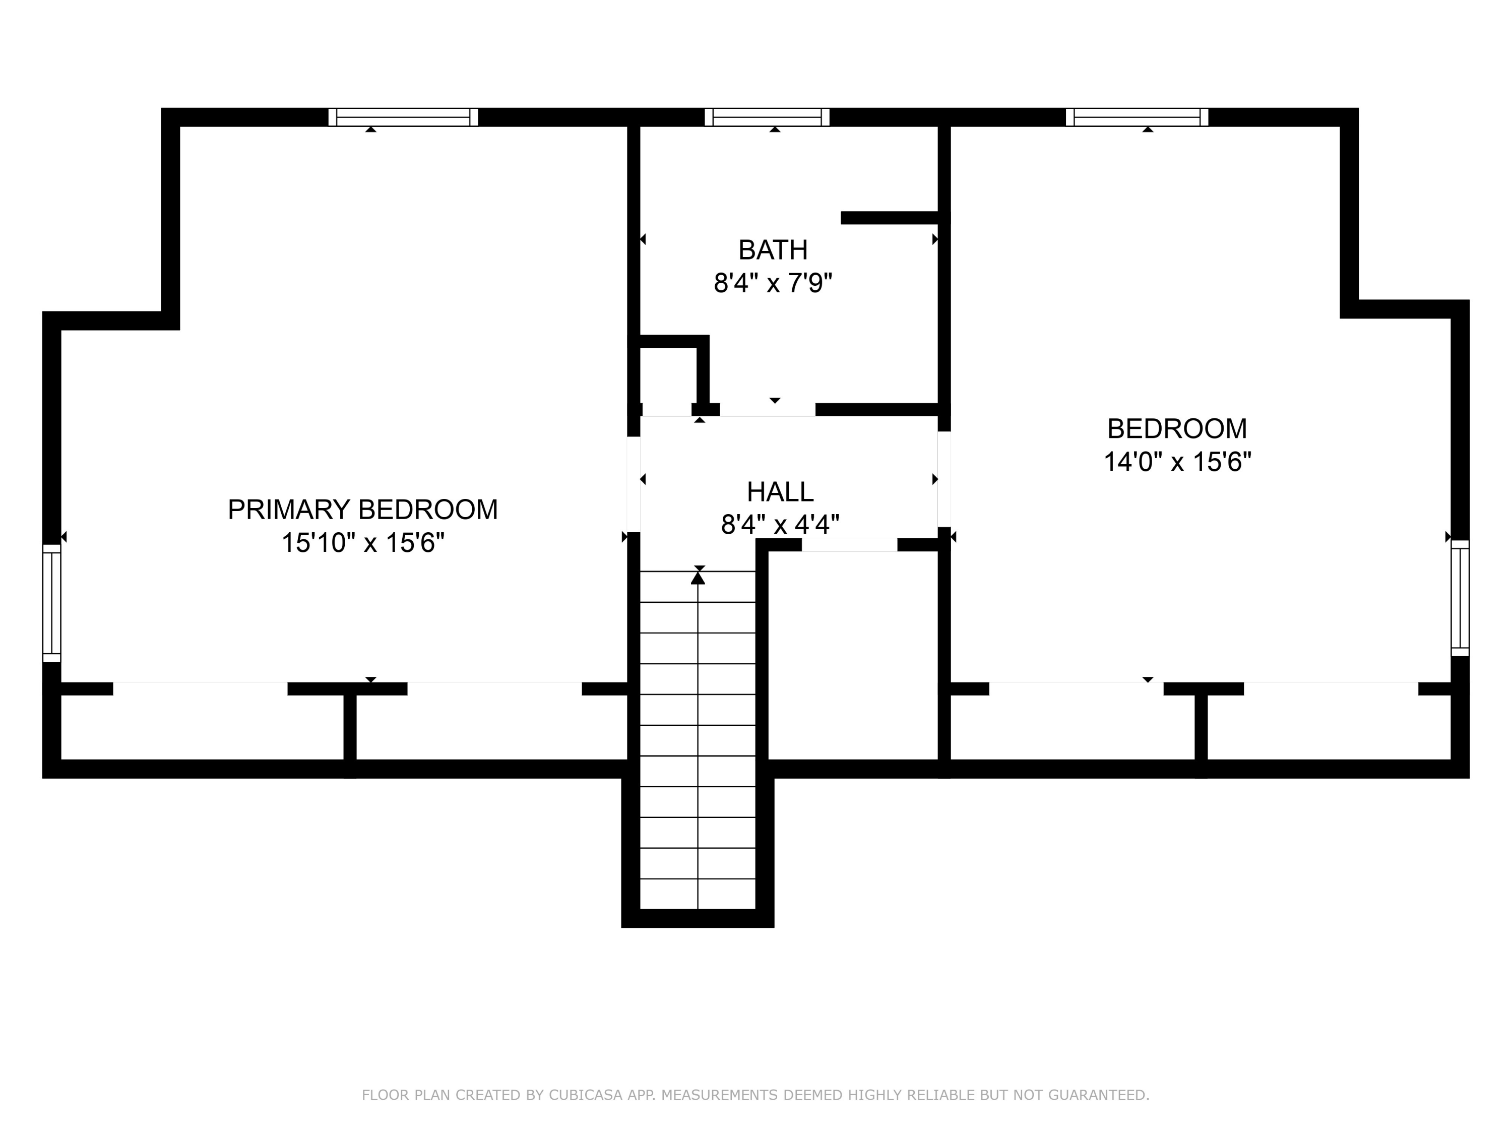
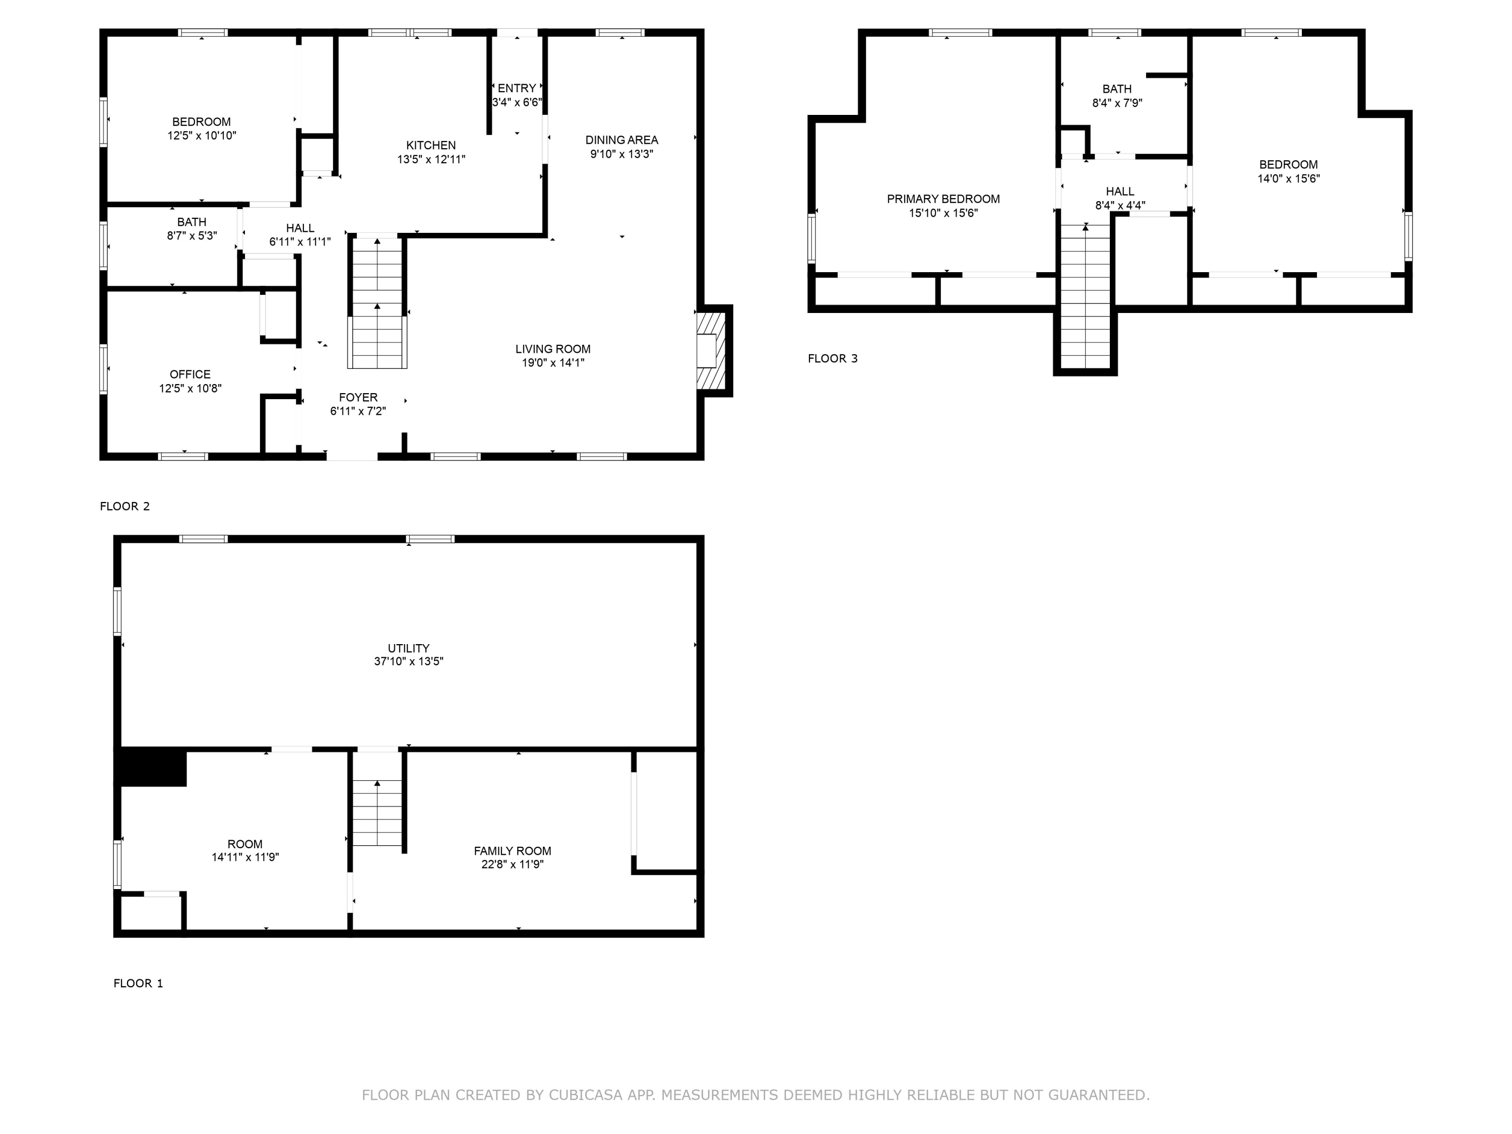
Welcome to this inviting 4-bedroom, 2-bath Cape Cod that blends classic character with modern comfort. Step into a warm, sun-filled home featuring gleaming hardwood floors and a cozy natural fireplace in the living room. The home also boasts an abundance of natural light, generous storage throughout, and a finished lower level that's perfect for entertaining, a home office, or a playroom. With thoughtful design and plenty of room to grow, this home offers both comfort and functionality. Ideally located close to parks, shopping, and restaurants, this home offers the perfect mix of convenience and charm. Don't miss your chance to make it yours!

Share Property

Location

515 W Manor Cir, Bayside, Bayside, WI 53217

Status

Sold

Date Sold

October 28, 2025

Property Amenities

Interior
Fireplace Natural Fireplace
Appliances Oven, Refrigerator, Dishwasher, Microwave, Washer, Dryer, Other
Flooring Wood Floors, Simulated Wood Floors
Total Bedrooms: 4
Full Bathrooms: 2
Other Interior Features High Speed Internet
Area & Lot
Total area 2,254 Sq.Ft.
Lot Area 0.31 Acres
Living area 2,254 Sq.Ft.
MLS® ID 1934278
Year Built 1960
School District Maple Dale-Indian Hill
High School Nicolet
Middle School Maple Dale
Elementary School Indian Hill
Architecture Styles Cape Cod
Type Residential
Status Sold
Exterior
Air conditioning Central Air
Heat type Natural Gas, Forced Air
Disability Features Full Bath on Main Level, Bedroom on Main Level
Water Source Municipal Water, Private Well
Garage Space 2.0
Sewer Municipal Sewer
Parking Electric Door Opener, Paved
Utilities Cable TV Available
Finance
Sales Price $450,000
Real Estate Tax $9,449 yearly

Work With Brynn

Brynn is committed to providing personalized and comprehensive real estate services, ensuring a seamless and successful experience for every client.