


Leave a Message

Thank you for your message. I will be in touch with you shortly.

514 E Community Pl
514 E Community Pl
514 E Community Pl
514 E Community Pl
514 E Community Pl
514 E Community Pl
514 E Community Pl
514 E Community Pl
514 E Community Pl
514 E Community Pl
514 E Community Pl
514 E Community Pl
514 E Community Pl
514 E Community Pl
514 E Community Pl
514 E Community Pl
514 E Community Pl
514 E Community Pl
514 E Community Pl
514 E Community Pl
514 E Community Pl
514 E Community Pl
514 E Community Pl
514 E Community Pl
514 E Community Pl
514 E Community Pl
514 E Community Pl
514 E Community Pl
514 E Community Pl
514 E Community Pl
514 E Community Pl
514 E Community Pl
514 E Community Pl
514 E Community Pl
514 E Community Pl
514 E Community Pl
514 E Community Pl
514 E Community Pl
514 E Community Pl
514 E Community Pl
514 E Community Pl
514 E Community Pl
514 E Community Pl
514 E Community Pl
514 E Community Pl
514 E Community Pl
514 E Community Pl
514 E Community Pl
514 E Community Pl
514 E Community Pl
514 E Community Pl
514 E Community Pl
514 E Community Pl
514 E Community Pl
514 E Community Pl
514 E Community Pl
514 E Community Pl
514 E Community Pl
514 E Community Pl
514 E Community Pl
514 E Community Pl
VIEW PHOTOS
Courtesy of Abundance Real Estate, 2628535151 
$831,000

514 E Community Pl

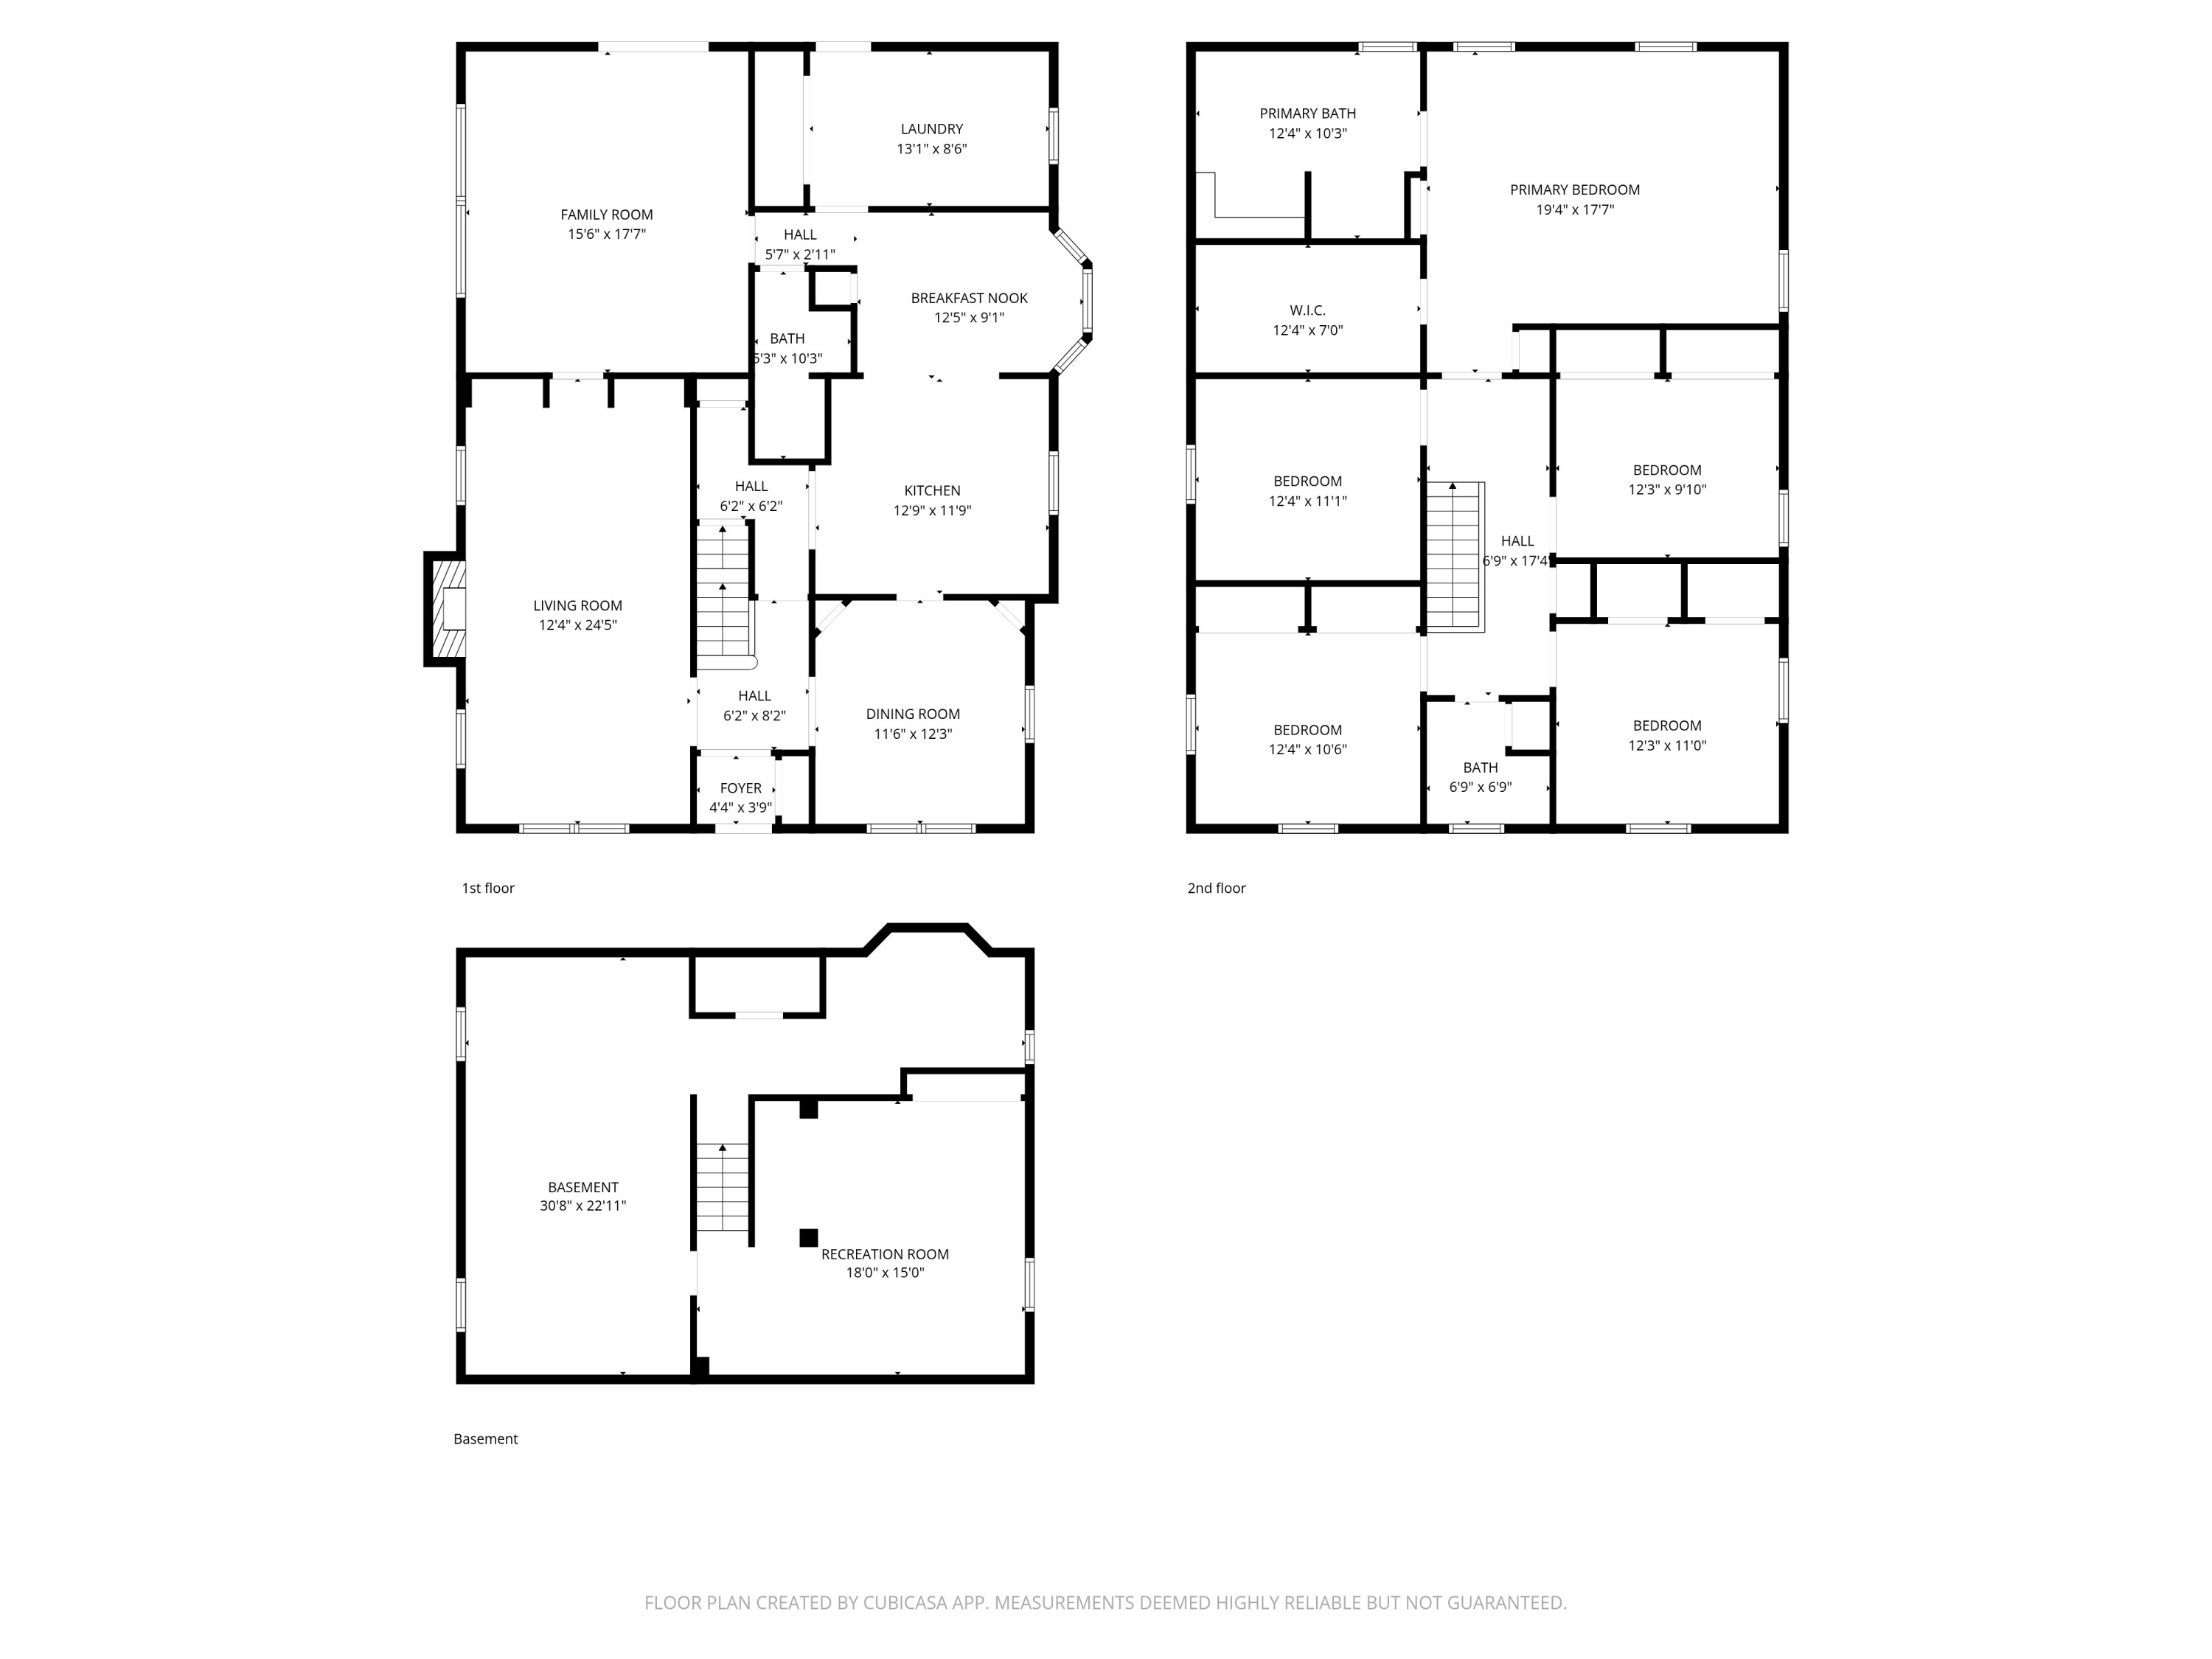
4 Beds 2.5 Baths 2,818 Sq.Ft. 8,712 Sq.Ft.

Description

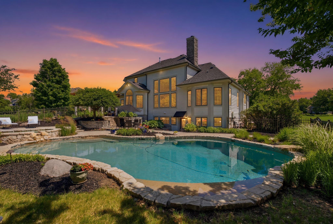
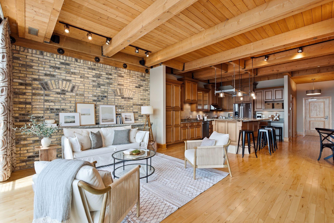
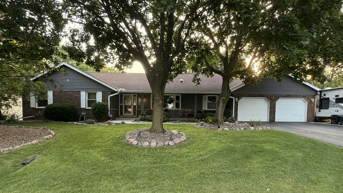
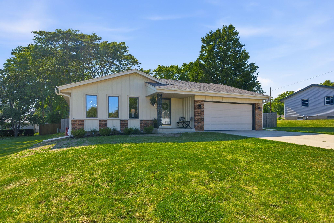
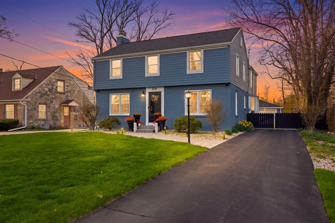
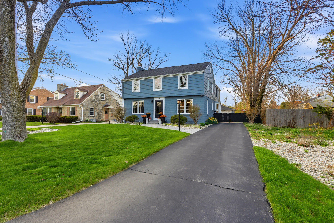
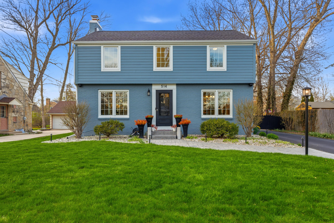
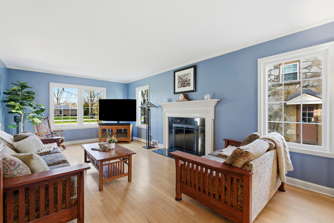
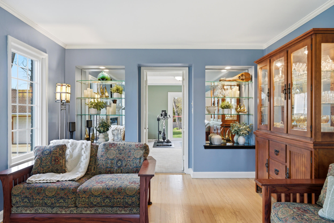
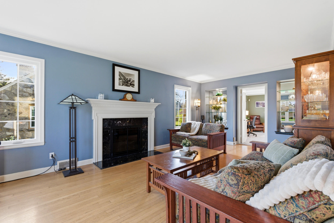
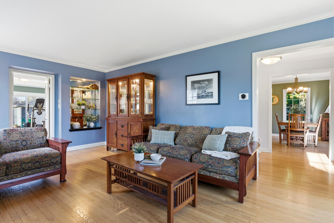
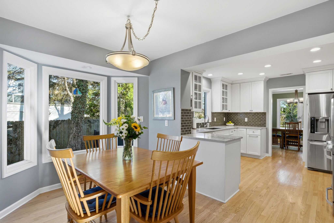
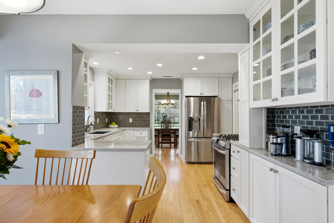
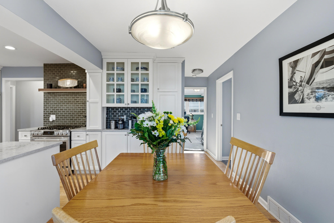
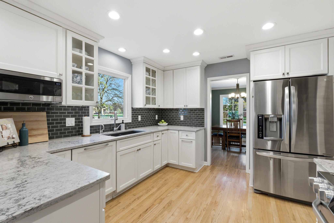
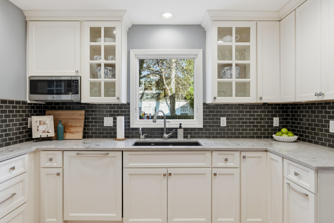
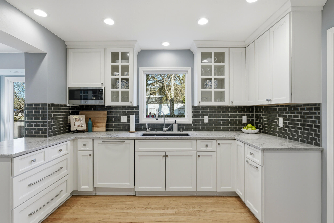
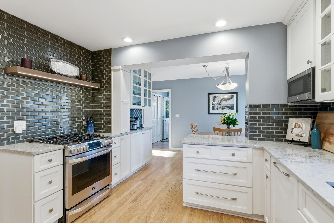
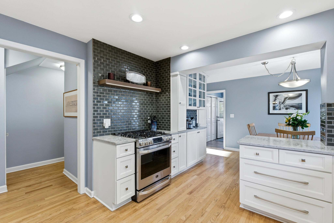
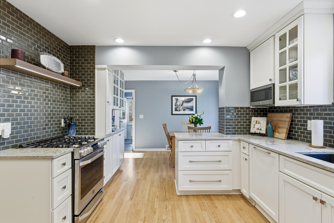
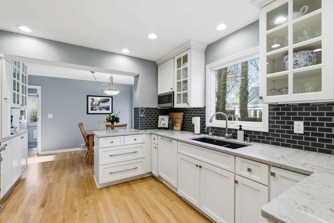
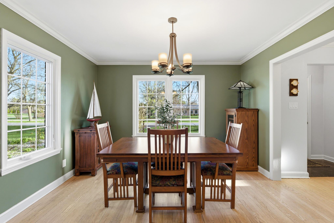
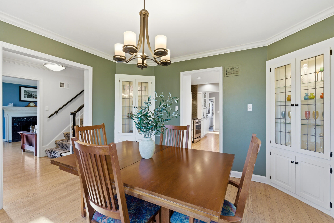
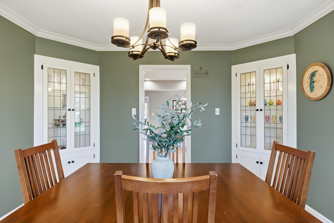
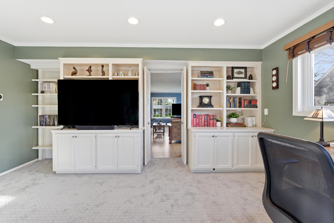
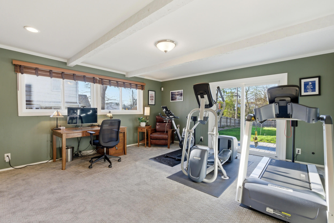
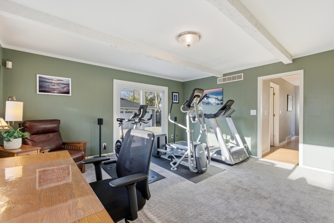
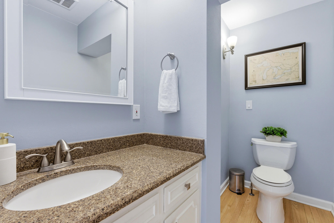
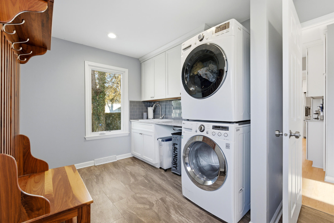
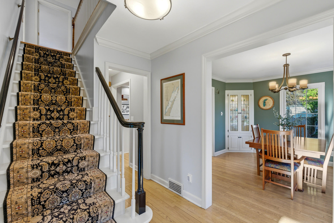
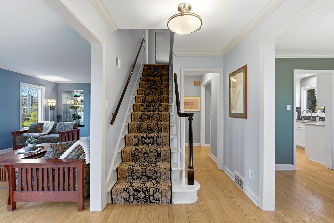
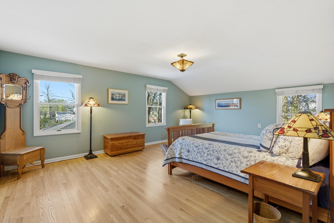
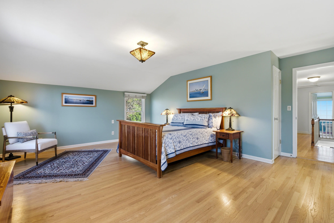
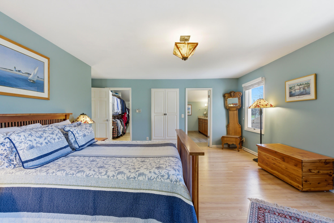
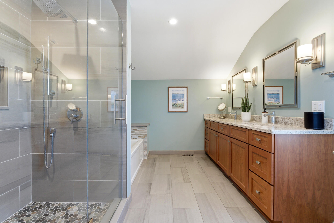
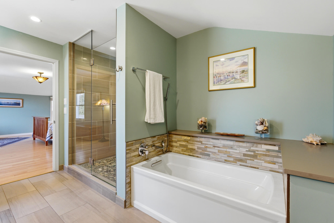
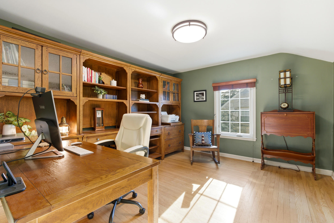
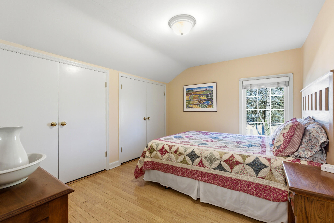
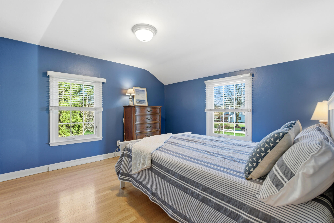
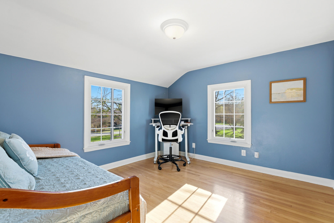
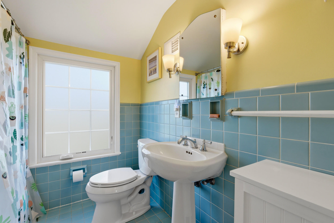
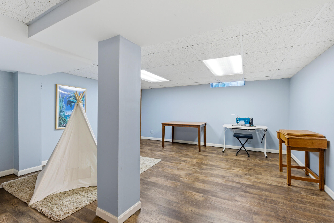
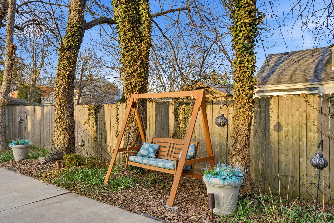
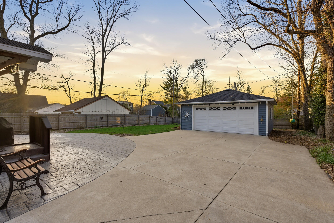
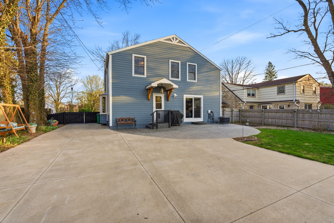
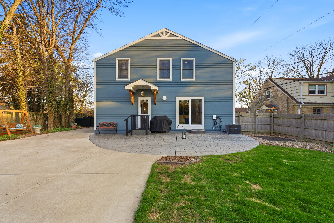
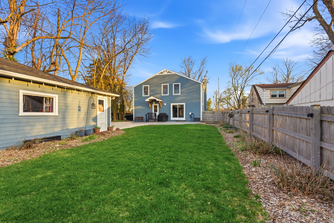
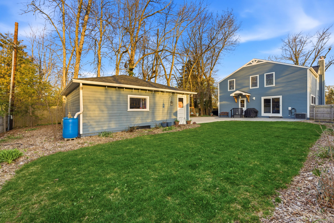
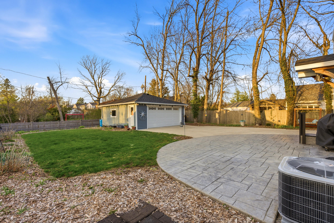
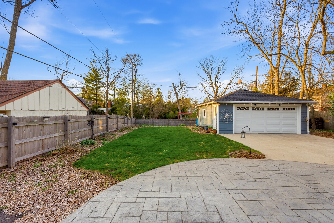
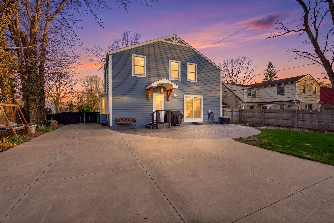
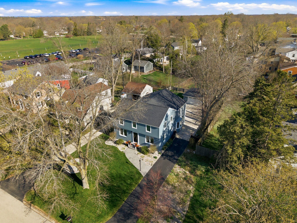
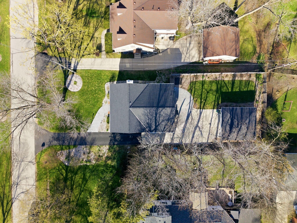
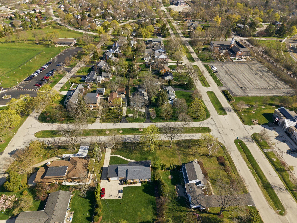
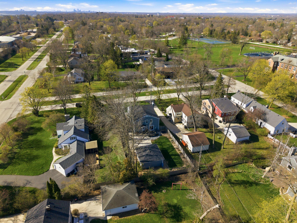
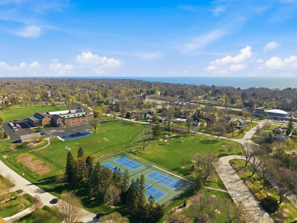
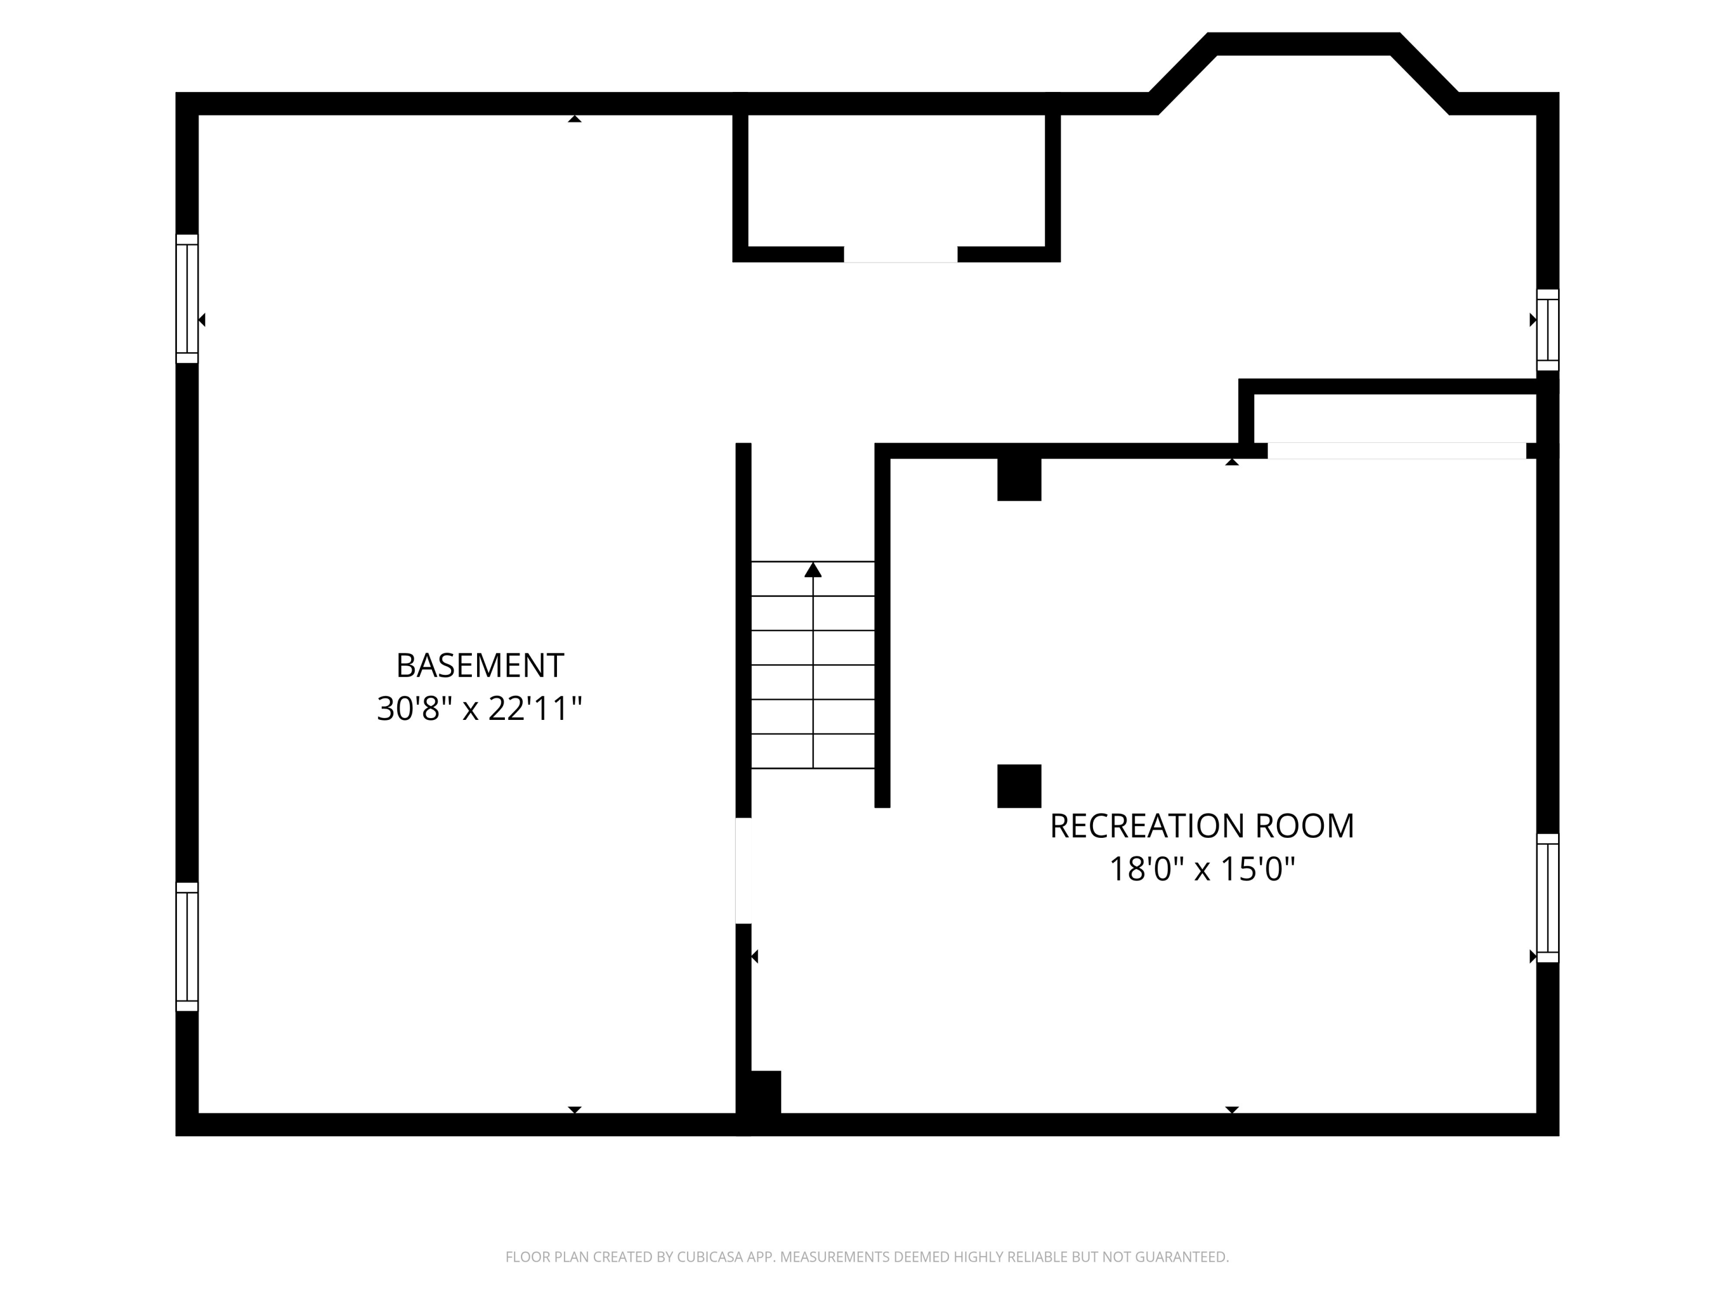
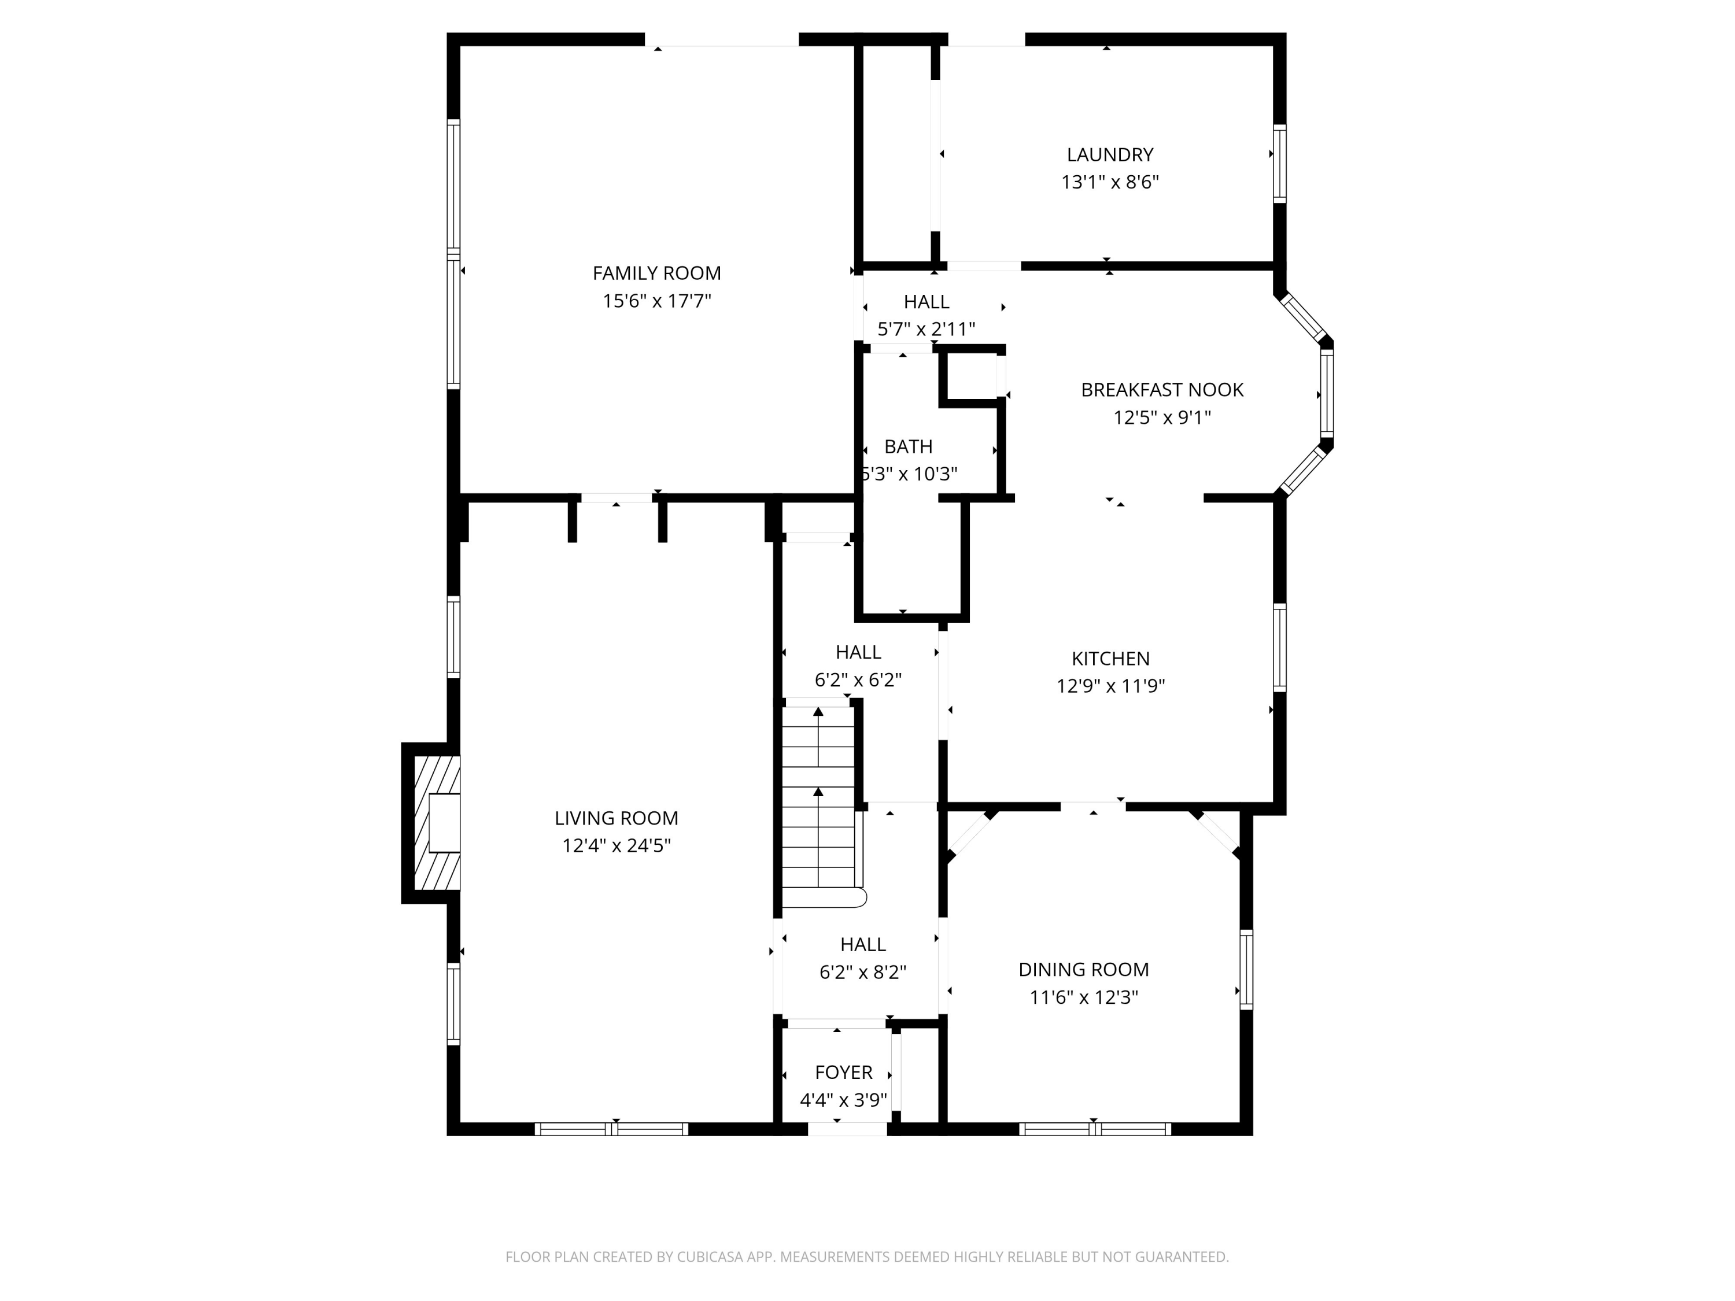
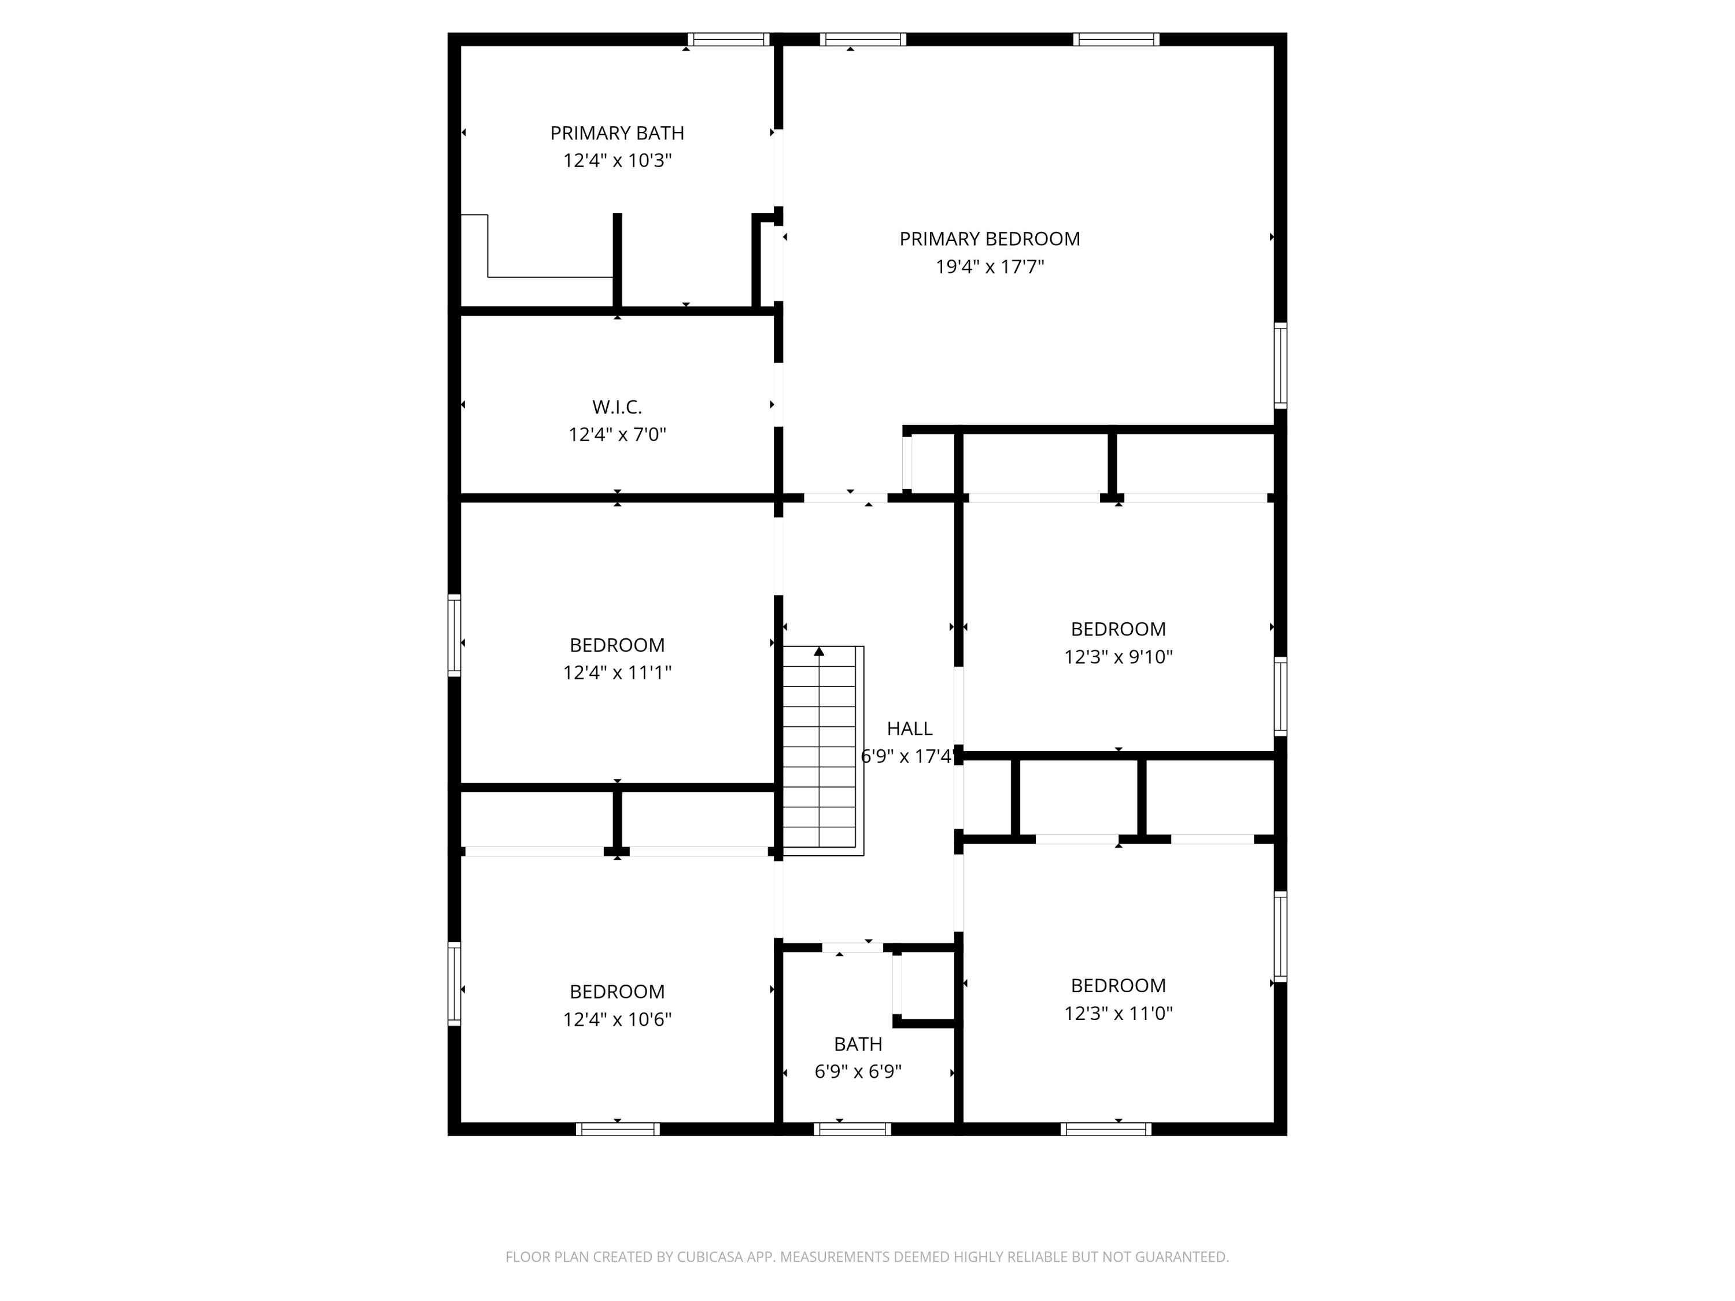
Step inside and discover a home with an impressive sense of space and an exceptional layout that truly must be experienced in person. This is a rare turnkey opportunity with refined finishes and timeless appeal. The designer kitchen is both sophisticated and inviting, while the primary suite and beautifully appointed bath offer a private retreat. Upstairs, you'll find four bedrooms plus a dedicated office, providing the space and flexibility today's buyers desire. A seamless blend of style, comfort, and function defines this exceptional home. Outside, the impeccably maintained fenced yard is ready to enjoy. Set in a highly sought-after location near Fox Point schools and parks, this home offers an exceptional lifestyle in one of the area's most desirable settings.

Share Property

Location

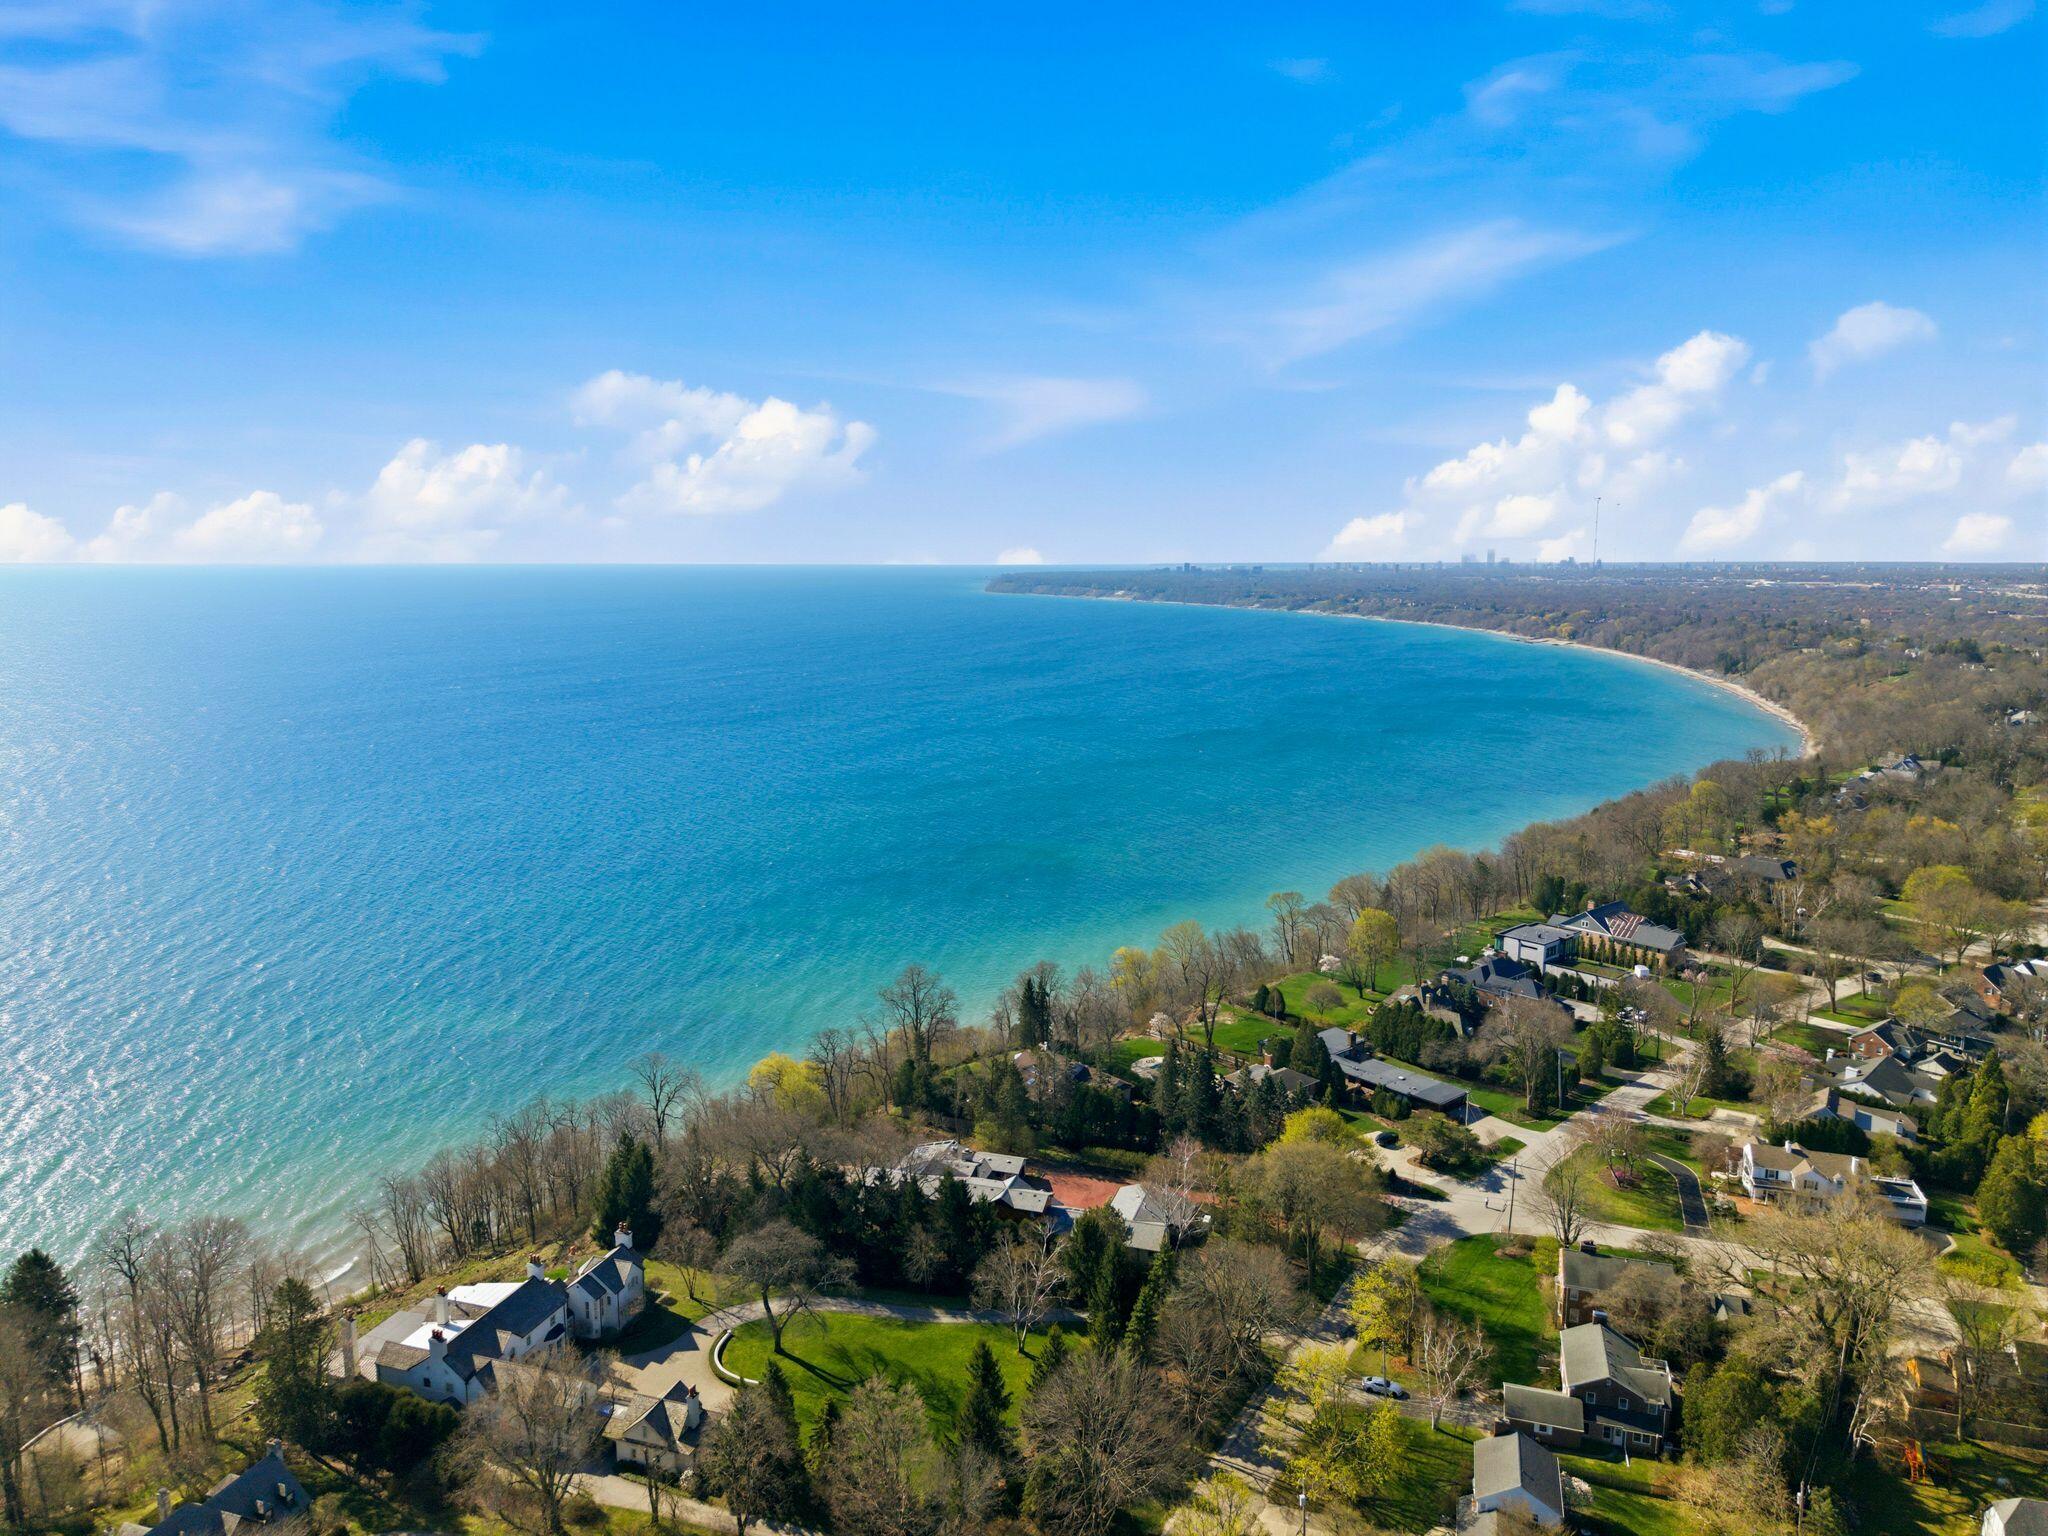
514 E Community Pl, Fox Point, Fox Point, WI 53217

Status

Sold

Date Sold

May 28, 2026

Property Amenities

Interior
Fireplace Natural Fireplace
Appliances Oven, Range, Refrigerator, Disposal, Dishwasher, Microwave, Washer, Dryer
Total Bedrooms: 4
Half Bathrooms: 1
Full Bathrooms: 2
Other Interior Features Walk-In Closet(s)
Area & Lot
Total area 2,818 Sq.Ft.
Lot Area 8,712 Sq.Ft.
Living area 2,818 Sq.Ft.
MLS® ID 1958875
Year Built 1941
School District Fox Point J2
High School Nicolet
Middle School Bayside
Elementary School Stormonth
Architecture Styles Colonial
Type Residential
Status Sold
Exterior
Air conditioning Central Air
Heat type Natural Gas, Forced Air
Water Source Municipal Water
Garage Space 2.0
Security Features Security System
Sewer Municipal Sewer
Parking Electric Door Opener, Paved, Parking Space
Lot Features Sidewalk, Fenced Yard
Finance
Sales Price $831,000
Real Estate Tax $10,950 yearly

360 Virtual Tour

Take a tour of this property

Fox Point

Work With Brynn

Brynn is committed to providing personalized and comprehensive real estate services, ensuring a seamless and successful experience for every client.