4963 N 127th St
4963 N 127th St
4963 N 127th St
4963 N 127th St
4963 N 127th St
4963 N 127th St
4963 N 127th St
4963 N 127th St
4963 N 127th St
4963 N 127th St
4963 N 127th St
4963 N 127th St
4963 N 127th St
4963 N 127th St
4963 N 127th St
4963 N 127th St
4963 N 127th St
4963 N 127th St
4963 N 127th St
4963 N 127th St
4963 N 127th St
4963 N 127th St
4963 N 127th St
4963 N 127th St
4963 N 127th St
4963 N 127th St
4963 N 127th St
VIEW PHOTOS
Courtesy of ERA MyPro Realty, 414-305-5333 
$345,000

4963 N 127th St

4 Beds 1.5 Baths 1,400 Sq.Ft. 4,791.6 Sq.Ft.

Description

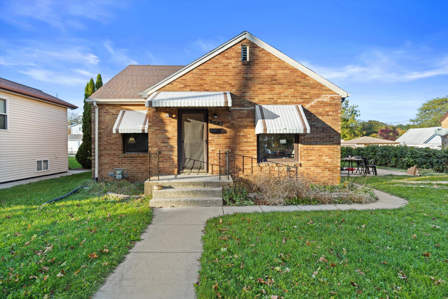
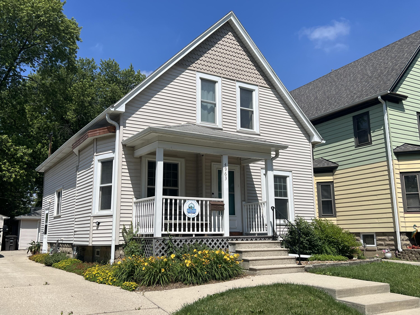
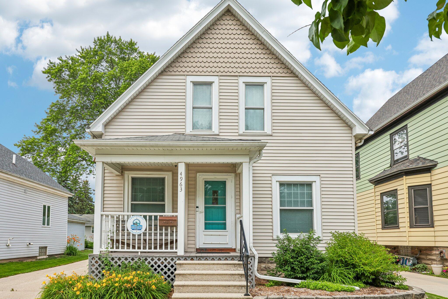
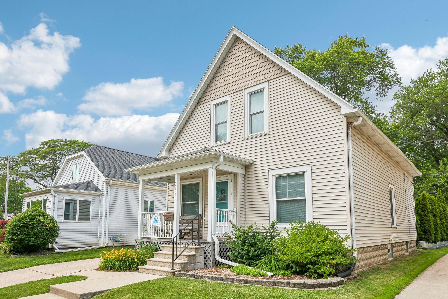
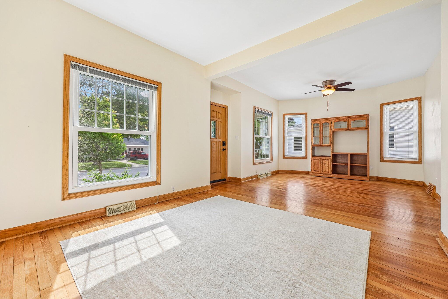
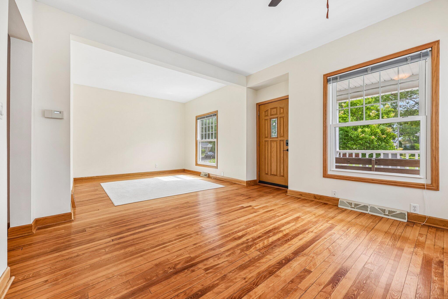
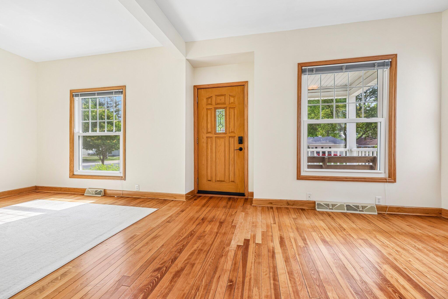
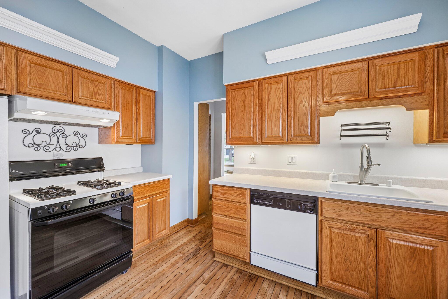
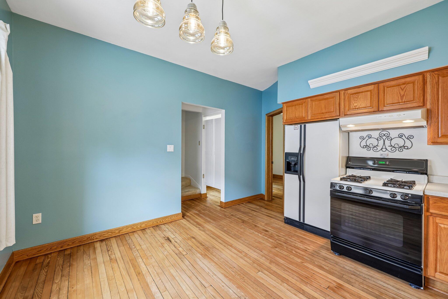
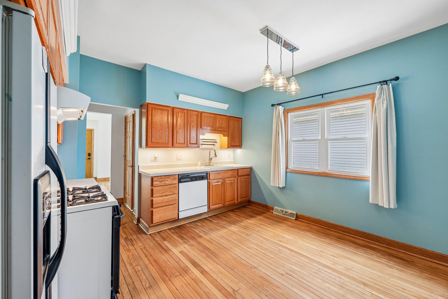
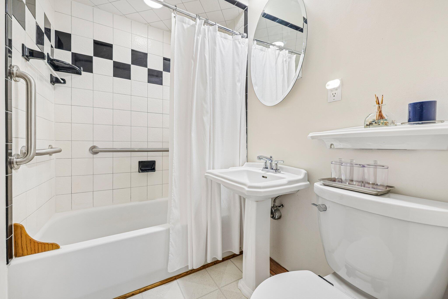
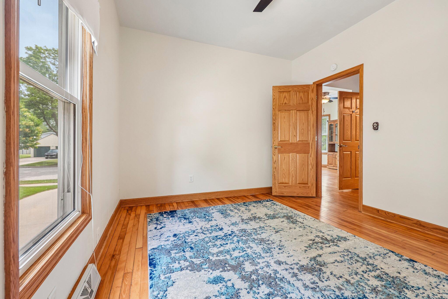
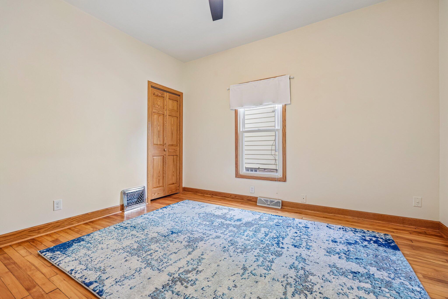
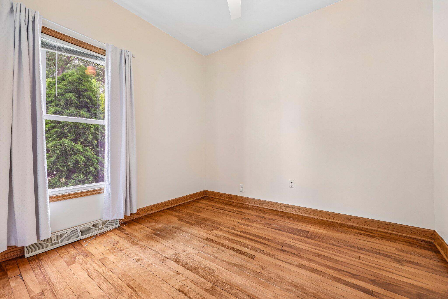
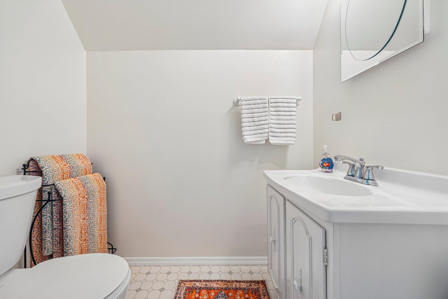
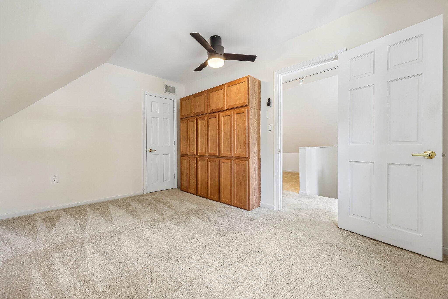
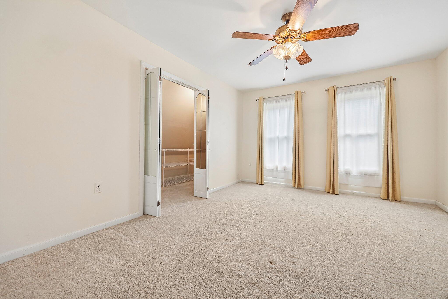
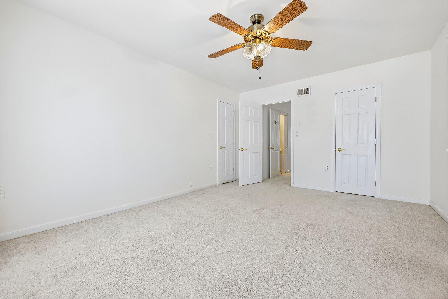
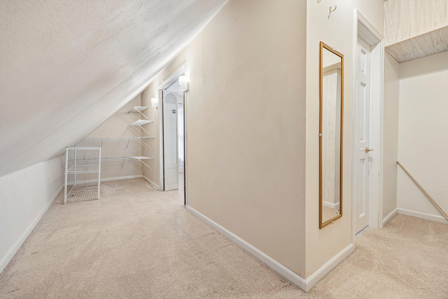
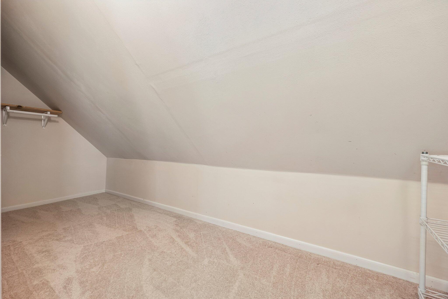
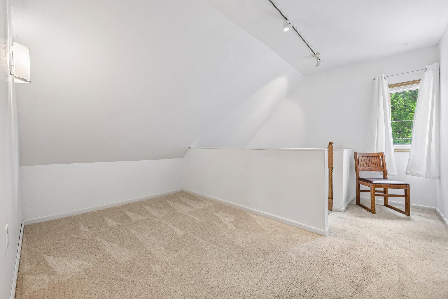
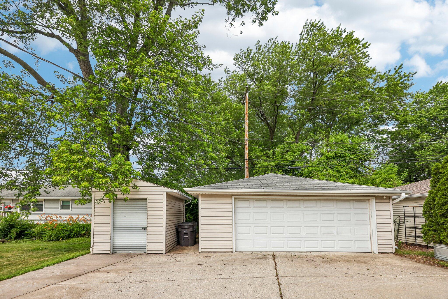
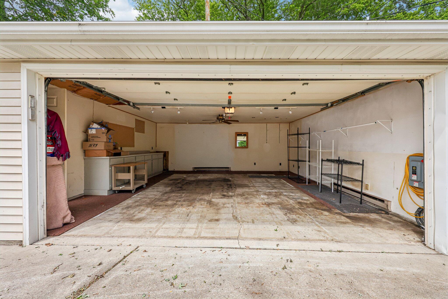
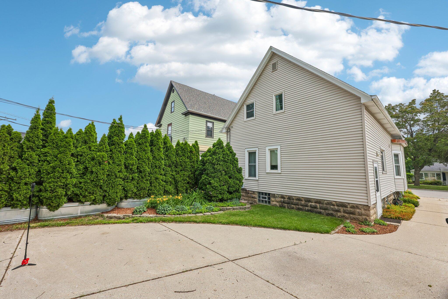
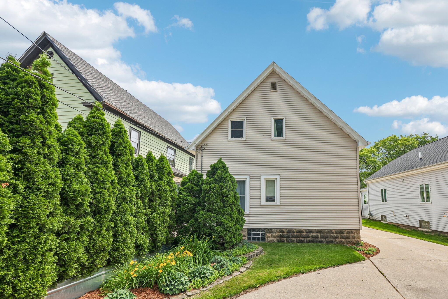
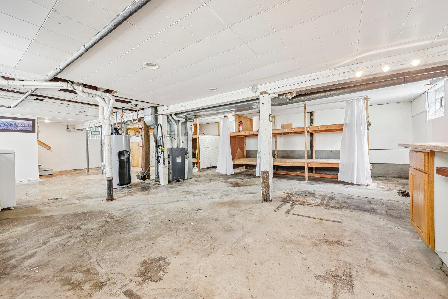
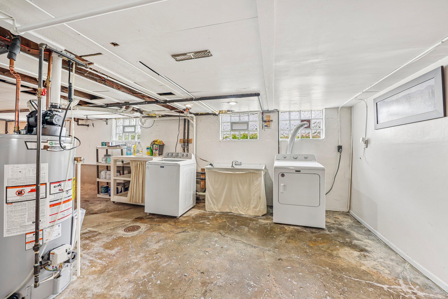
This was Grandpa and Grandmas home until recently and is one of the cleanest, well maintained homes I have had the pleasure to offer for sale. Updated windows, beautiful natural woodwork, eat-in kitchen with walk-in pantry. Upper level is a dream with cozy loft area, 3rd bedroom, 1/2 bath and featuring a spacious bonus room that can be a large 4th bedroom (primary suite)or just a great hang out area. Lots of storage. Hi-Eff Gas furnace w/AC and Aprilaire 2022, water heater 2024, Washer/Dryer new 2023. 8 vented glass block windows in basement. Full 2.5 car garage with power and heat plus a separate shed for lawn mower etc.

Share Property

Location

4963 N 127th St, Butler, WI 53007

Status

Sold

Date Sold

July 23, 2026

Property Amenities

Interior
Appliances Oven, Refrigerator, Dishwasher, Washer, Dryer
Flooring Wood Floors
Total Bedrooms: 4
Half Bathrooms: 1
Full Bathrooms: 1
Other Interior Features Pantry
Area & Lot
Total area 1,400 Sq.Ft.
Lot Area 4,791.6 Sq.Ft.
Living area 1,400 Sq.Ft.
MLS® ID 1969539
Year Built 1910
School District Hamilton
High School Hamilton
Middle School Templeton
Architecture Styles Cape Cod
Type Residential
Status Sold
Exterior
Stories 15
Air conditioning Central Air
Heat type Natural Gas, Forced Air
Disability Features Full Bath on Main Level, Bedroom on Main Level
Water Source Municipal Water
Garage Space 2.5
Sewer Municipal Sewer
Parking Electric Door Opener, Paved
Lot Features Sidewalk
Utilities Cable TV Available
Finance
Sales Price $345,000
Real Estate Tax $3,100 yearly

360 Virtual Tour

Take a tour of this property

Work With Brynn

Brynn is committed to providing personalized and comprehensive real estate services, ensuring a seamless and successful experience for every client.