Leave a Message

Thank you for your message. I will be in touch with you shortly.

2795 S 53rd St
2795 S 53rd St
2795 S 53rd St
2795 S 53rd St
2795 S 53rd St
2795 S 53rd St
2795 S 53rd St
2795 S 53rd St
2795 S 53rd St
2795 S 53rd St
2795 S 53rd St
2795 S 53rd St
2795 S 53rd St
2795 S 53rd St
2795 S 53rd St
2795 S 53rd St
2795 S 53rd St
2795 S 53rd St
2795 S 53rd St
2795 S 53rd St
2795 S 53rd St
2795 S 53rd St
2795 S 53rd St
2795 S 53rd St
2795 S 53rd St
2795 S 53rd St
2795 S 53rd St
2795 S 53rd St
2795 S 53rd St
2795 S 53rd St
VIEW PHOTOS
Courtesy of @properties, 224-343-6075 
$295,000

2795 S 53rd St

4 Beds 1.5 Baths 1,160 Sq.Ft. 10,018.8 Sq.Ft.

Description

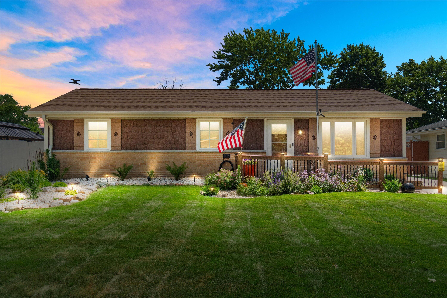
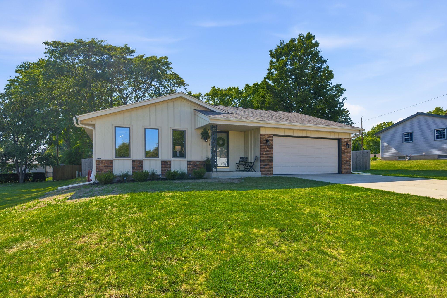
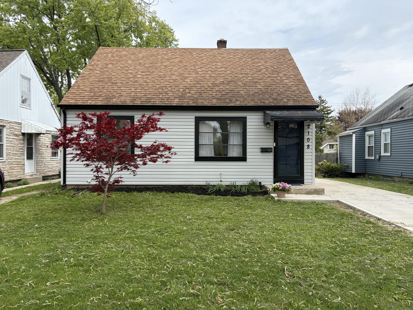
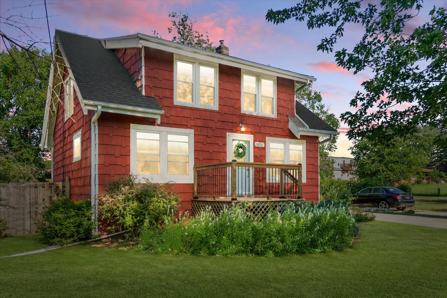
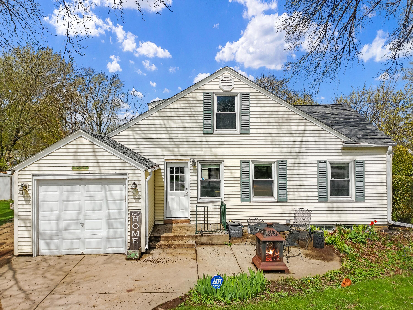
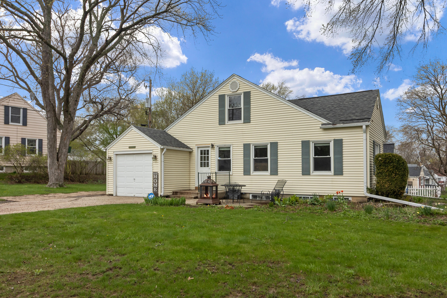
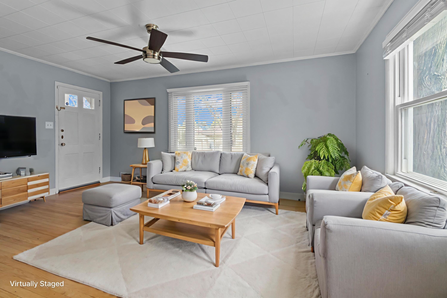
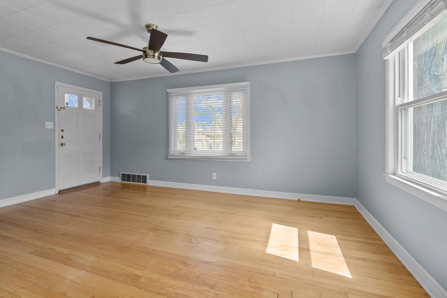
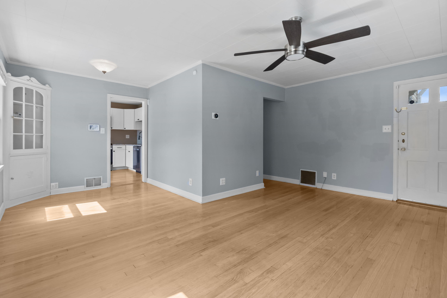
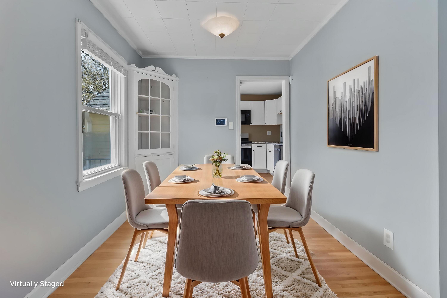
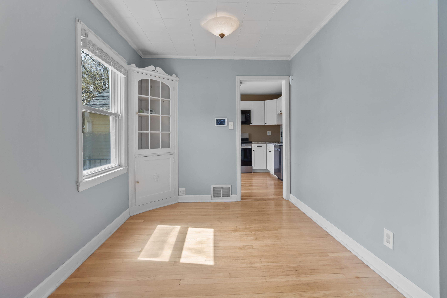
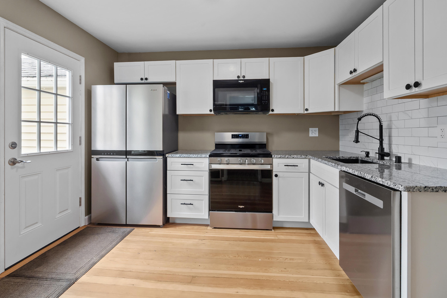
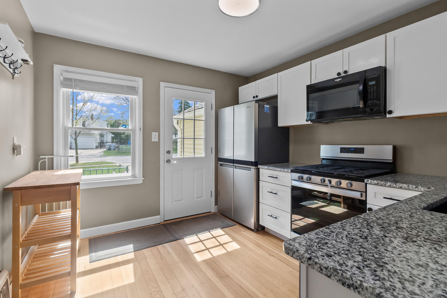
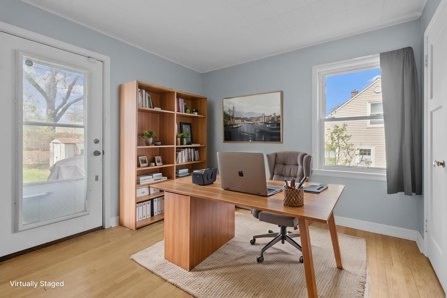
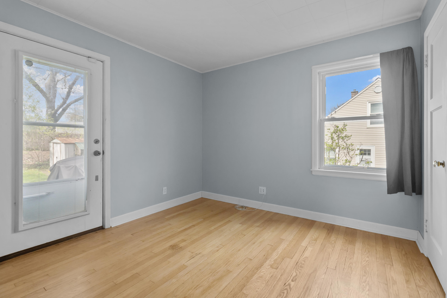
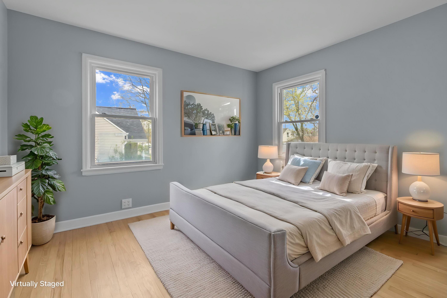
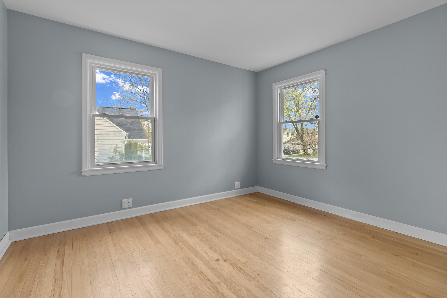
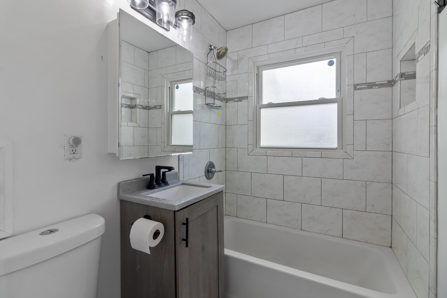
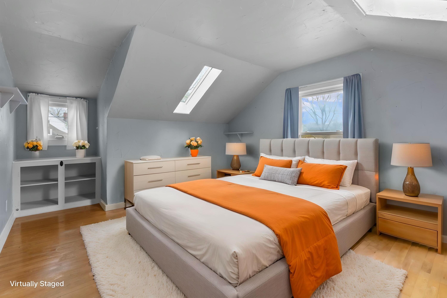
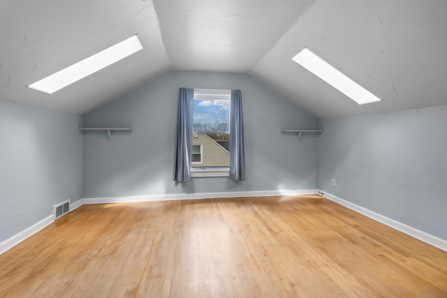
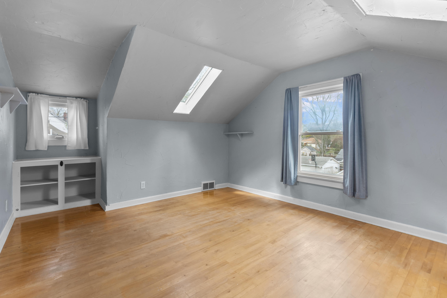
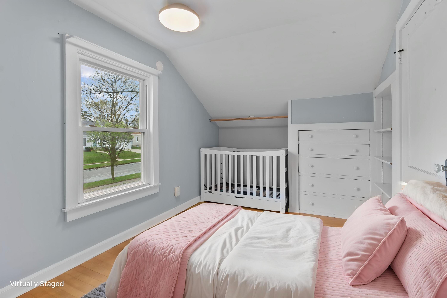
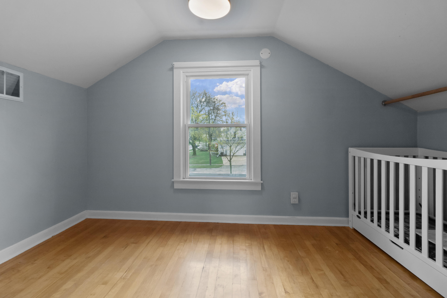
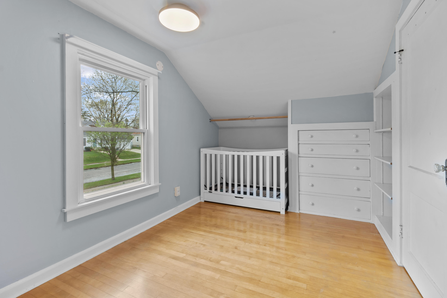
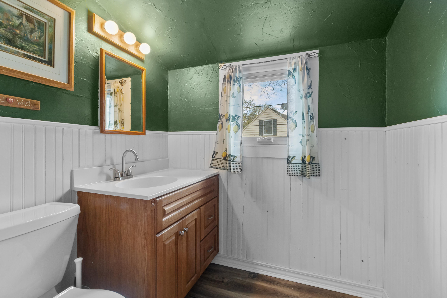
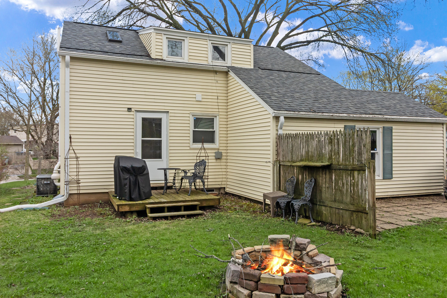
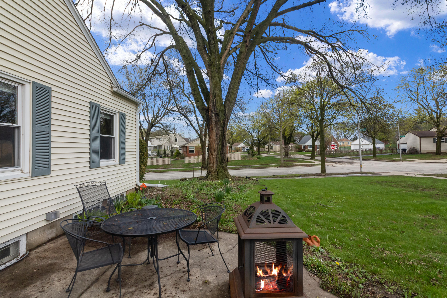
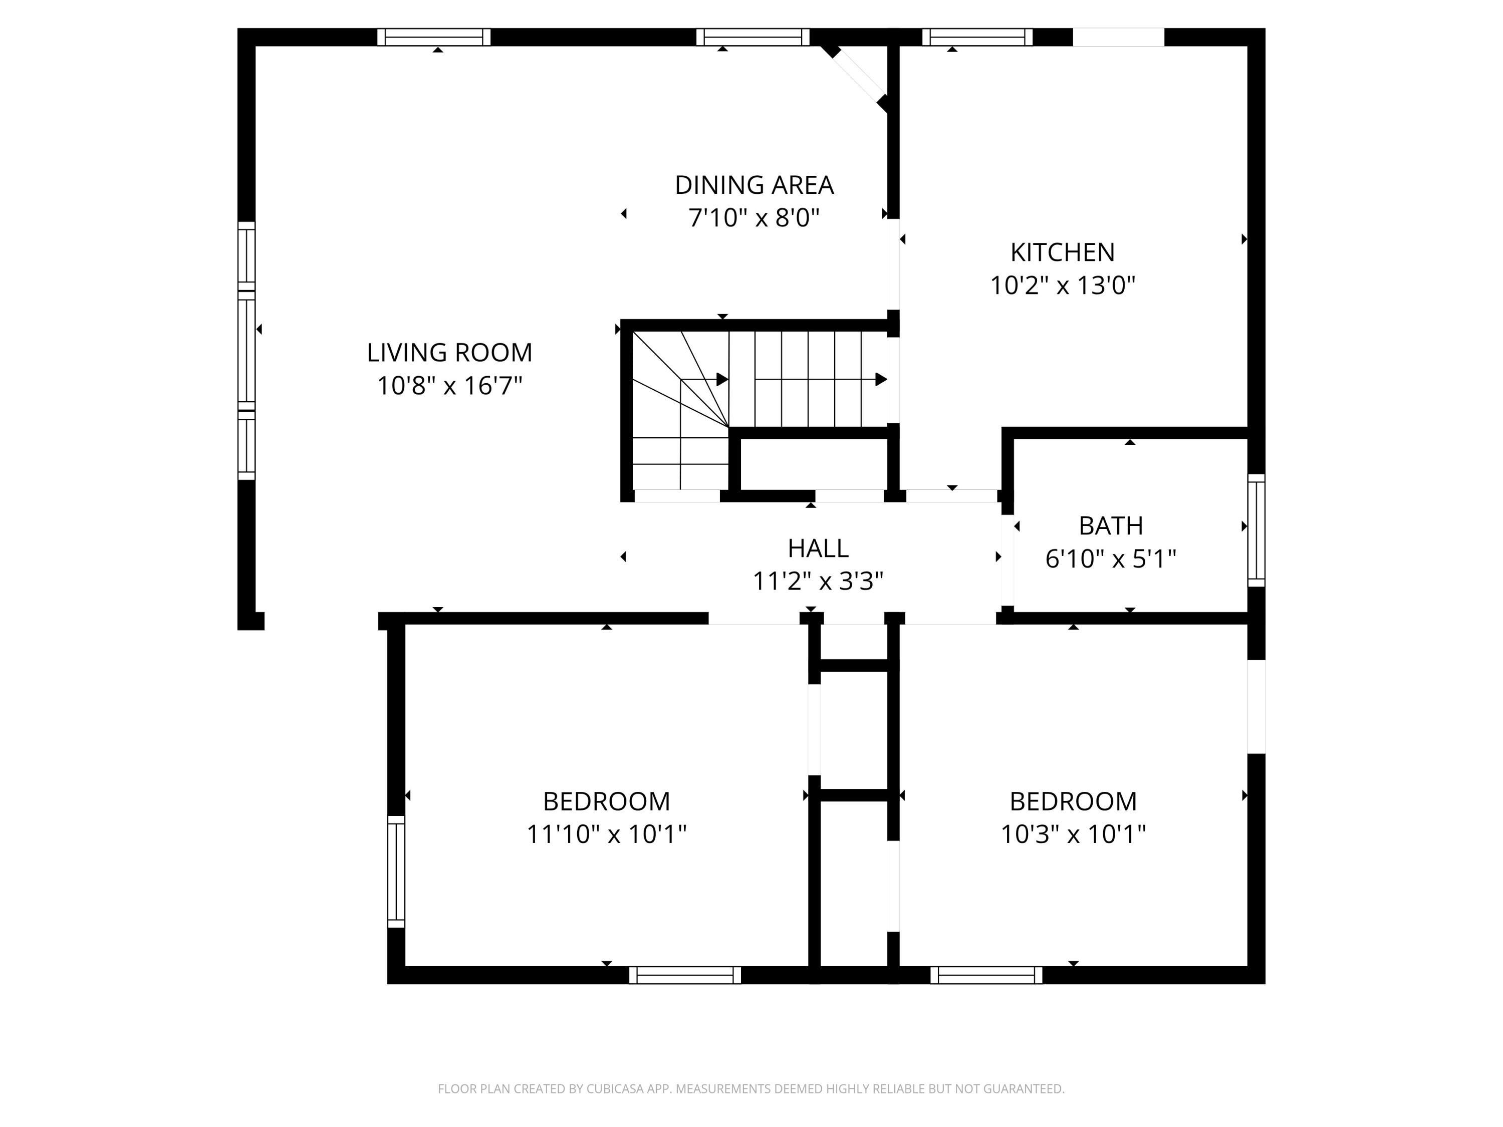
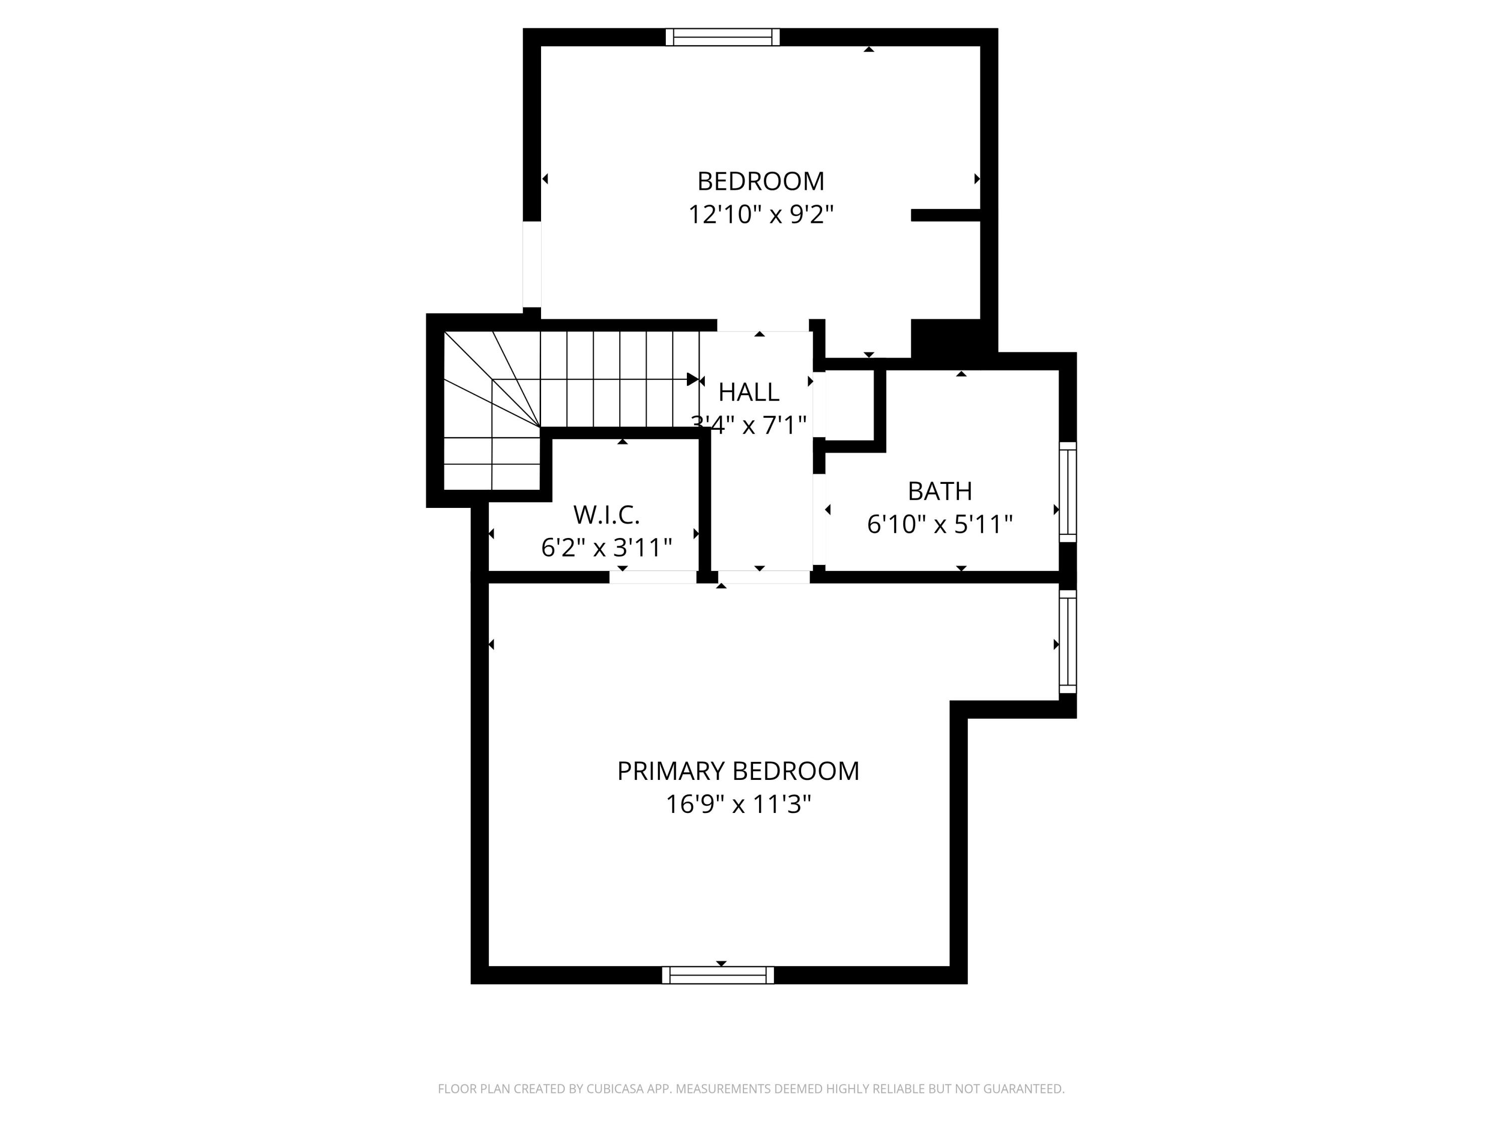
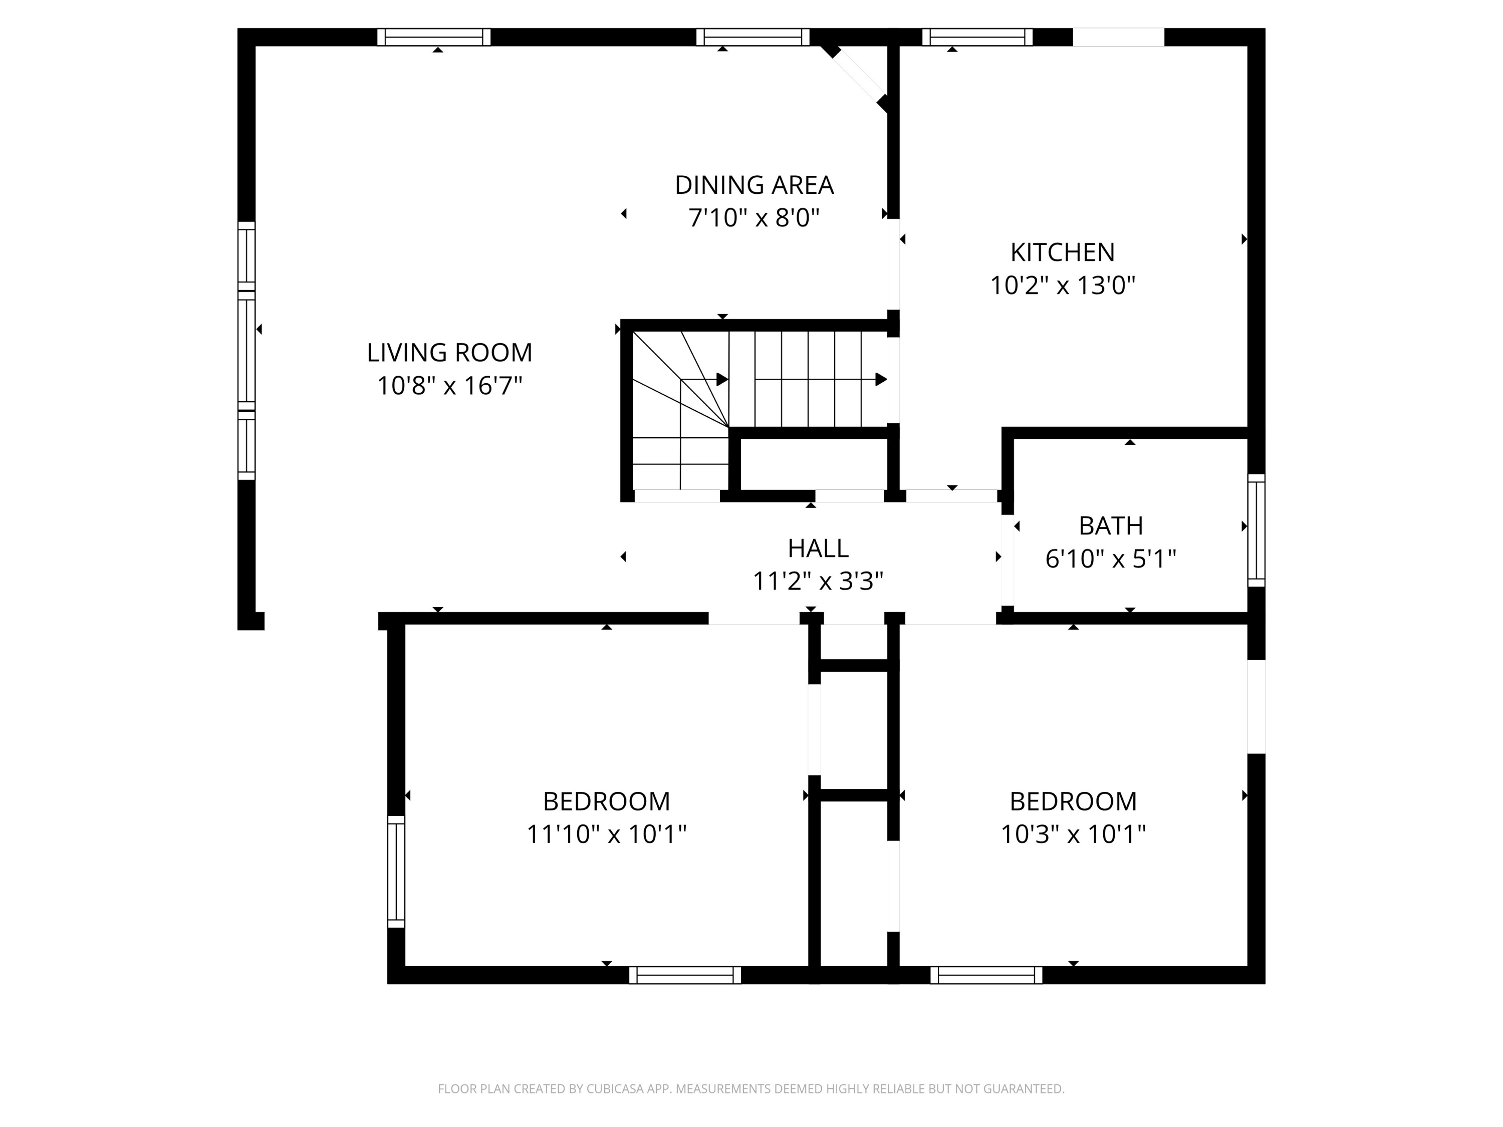
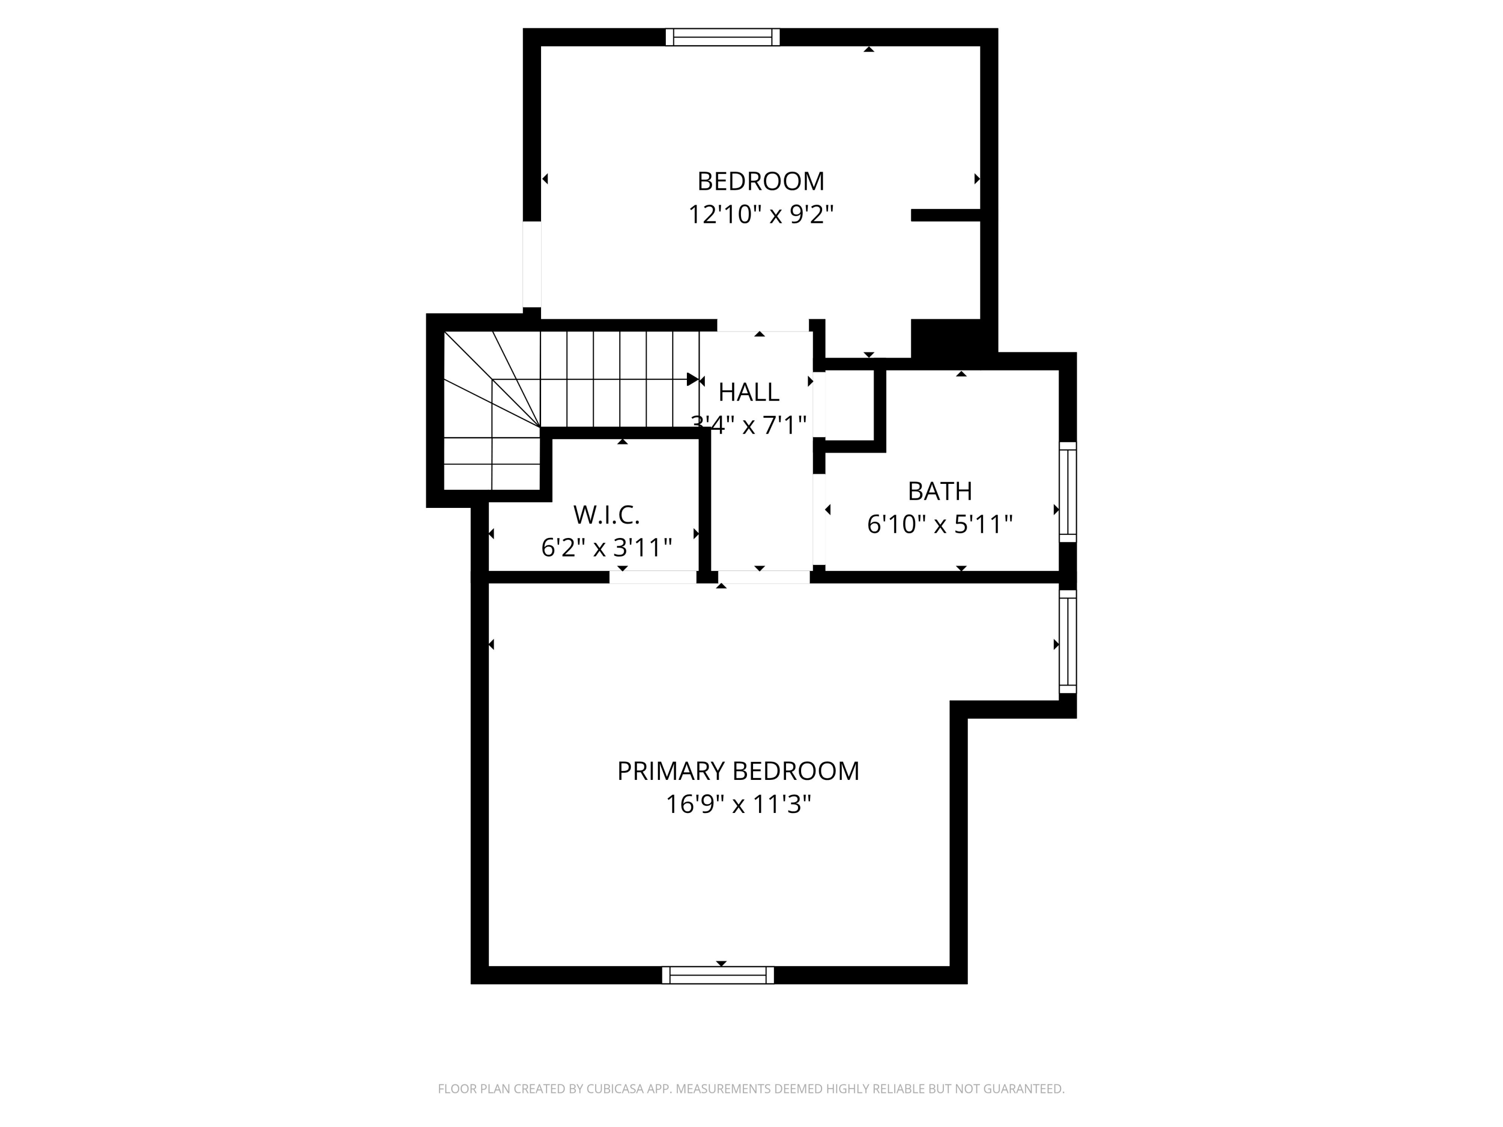
The most charming Cape Cod in Jackson Park! This rare 4 bedroom, 1.5bath home sits on a spacious .23 acre corner lot and is filled with natural sunlight throughout. The newly renovated kitchen (2024) is perfect for all your cooking needs with granite counters, new white cabinets + updated SS appliances. While the combined living and dining area, with charming built-ins, offers an ideal space for entertaining. Conveniently, the main level features two bedrooms and a full bath, with one bedroom providing direct access to a quaint patio. Upstairs, you'll find two additional bedrooms and a half bath. Step outside to enjoy the expansive yard, complete with tulips, daisies, and mature landscaping. Walking distance to Kinnickinnic River Parkway & Jackson Park, and easy commute to downtown.

Share Property

Location

2795 S 53rd St, Milwaukee, WI 53219

Status

Sold

Property Amenities

Interior
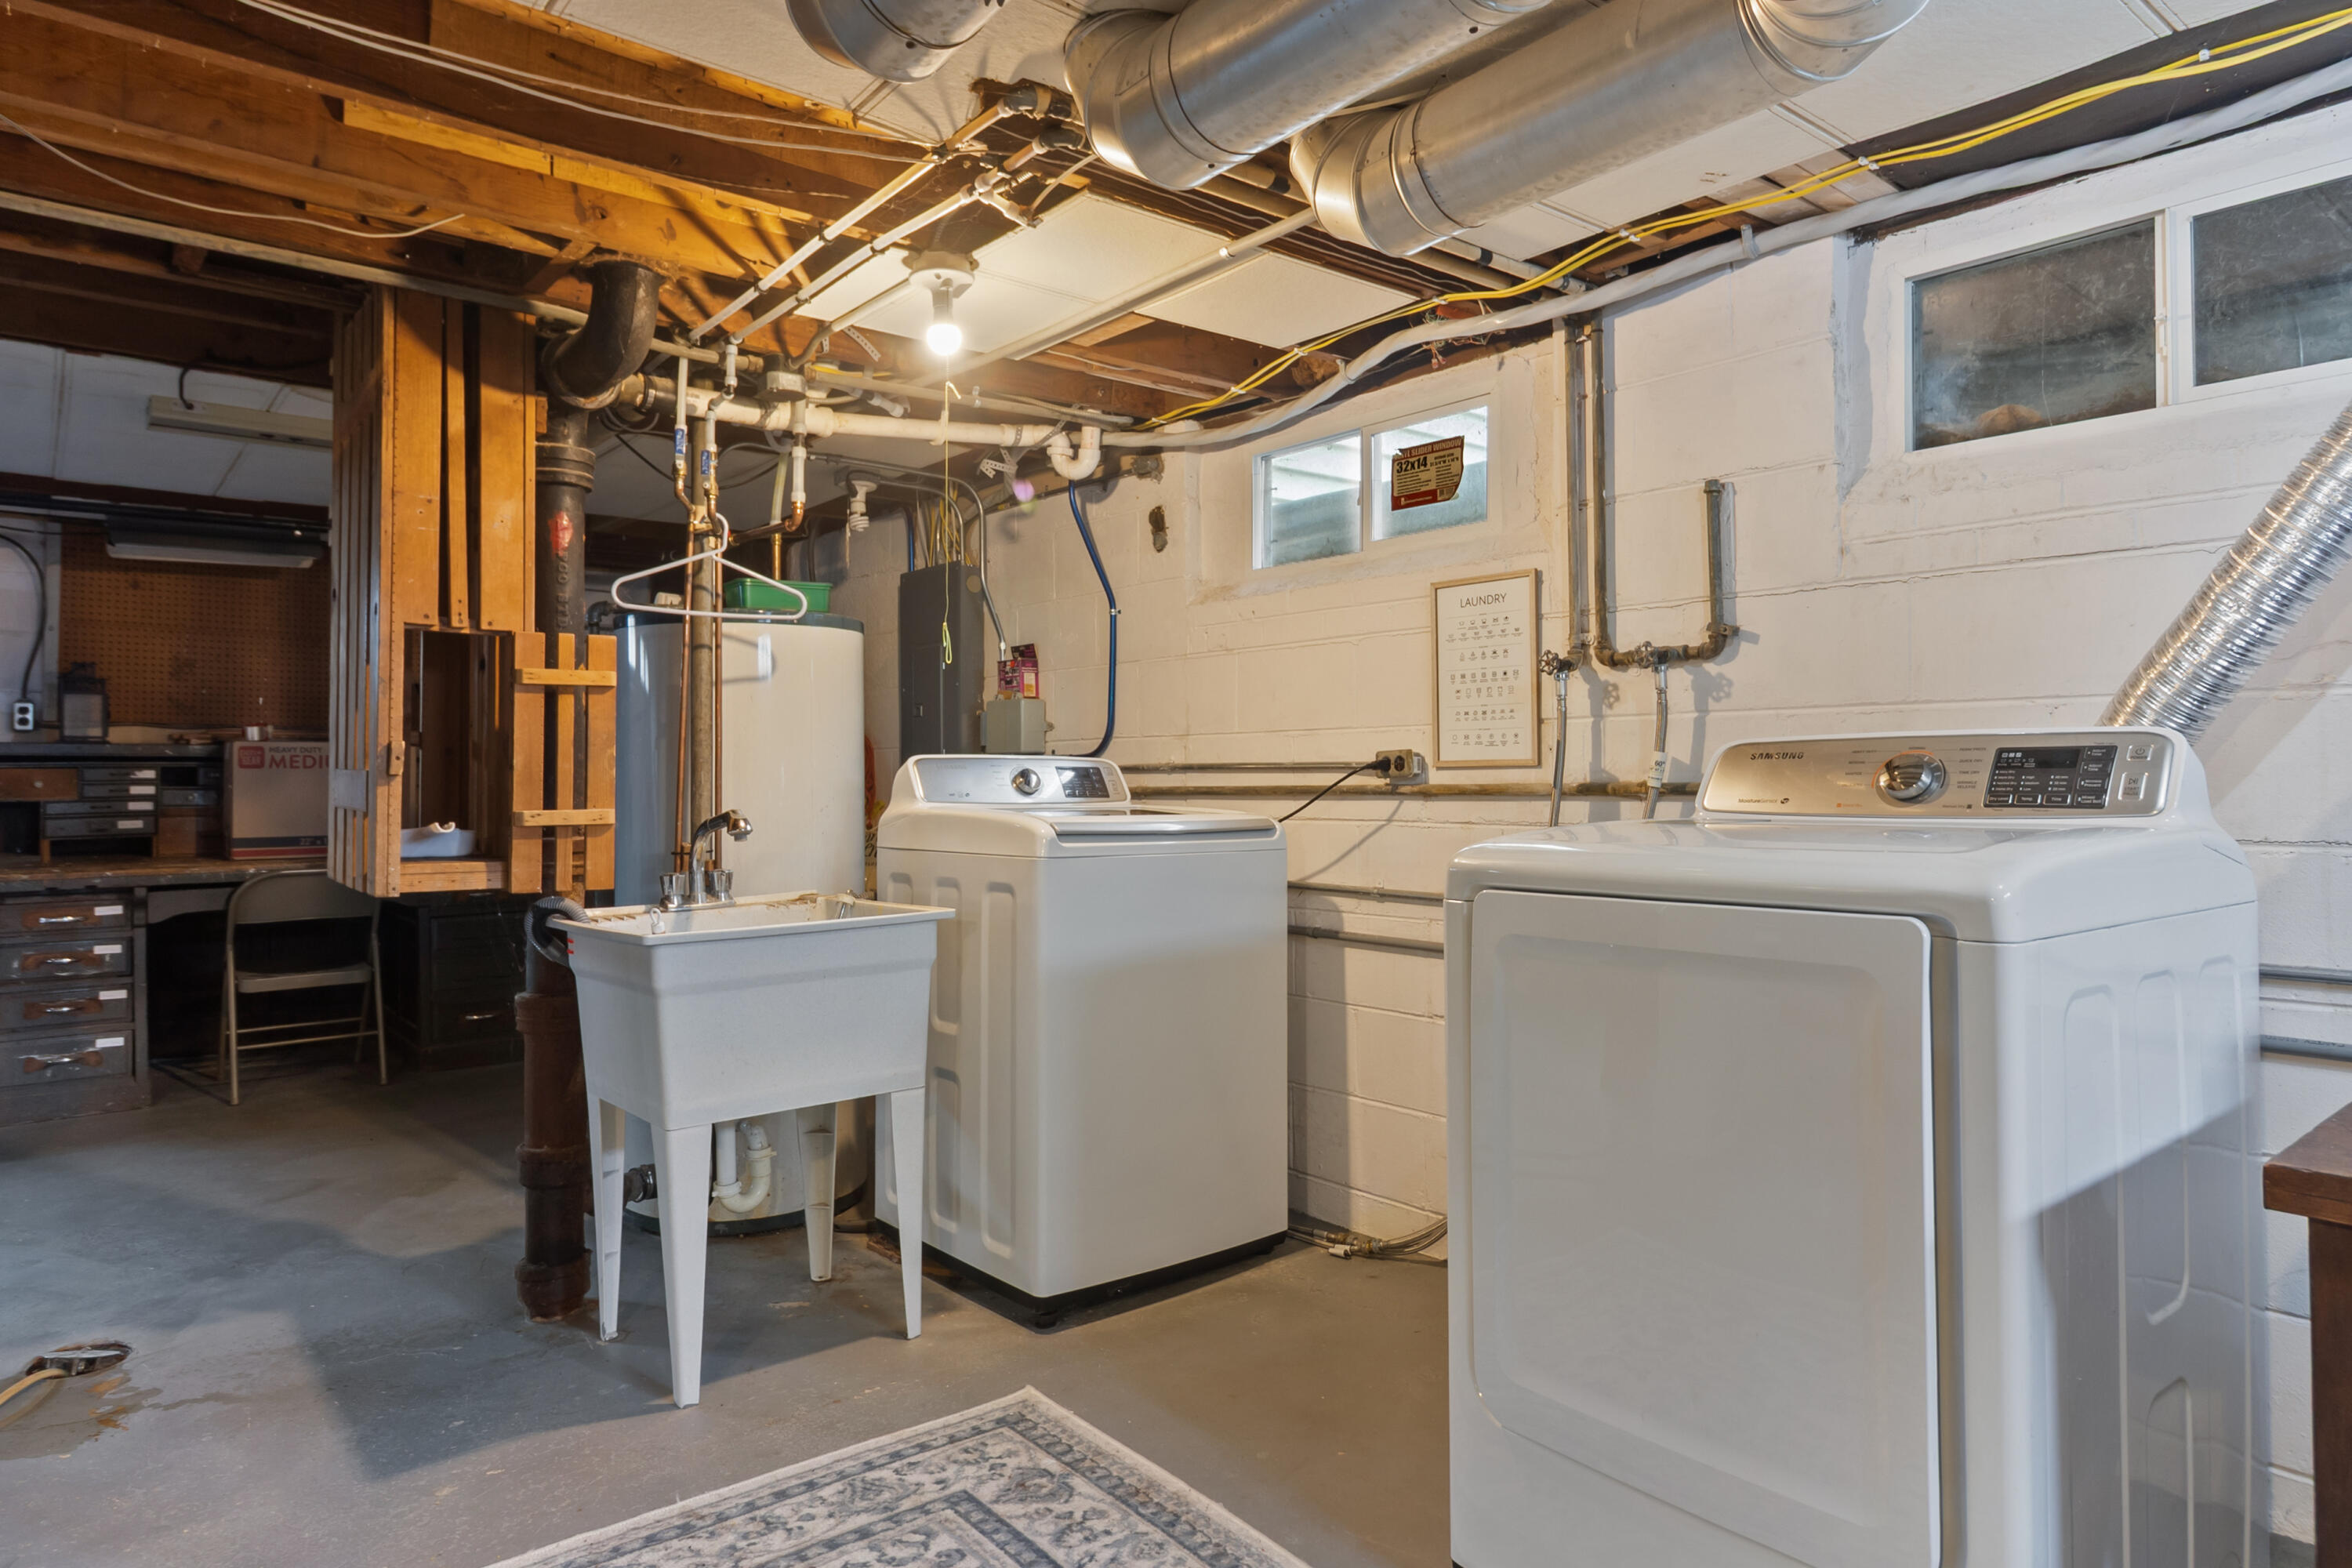
Appliances Oven, Range, Refrigerator, Disposal, Dishwasher, Microwave, Washer, Dryer
Flooring Wood Floors
Total Bedrooms: 4
Half Bathrooms: 1
Full Bathrooms: 1
Other Interior Features High Speed Internet
Area & Lot
Total area 1,160 Sq.Ft.
Lot Area 10,018.8 Sq.Ft.
Living area 1,160 Sq.Ft.
MLS® ID 1958424
Year Built 1942
School District Milwaukee
Architecture Styles Cape Cod
Type Residential
Status Sold
Exterior
Stories 15
Air conditioning Central Air
Heat type Natural Gas, Forced Air
Disability Features Full Bath on Main Level, Bedroom on Main Level
Water Source Municipal Water
Garage Space 1.0
Sewer Municipal Sewer
Parking Electric Door Opener, Paved, Parking Space
Lot Features Corner Lot, Sidewalk
Finance
Sales Price $295,000
Real Estate Tax $5,449 yearly

Work With Brynn

Brynn is committed to providing personalized and comprehensive real estate services, ensuring a seamless and successful experience for every client.