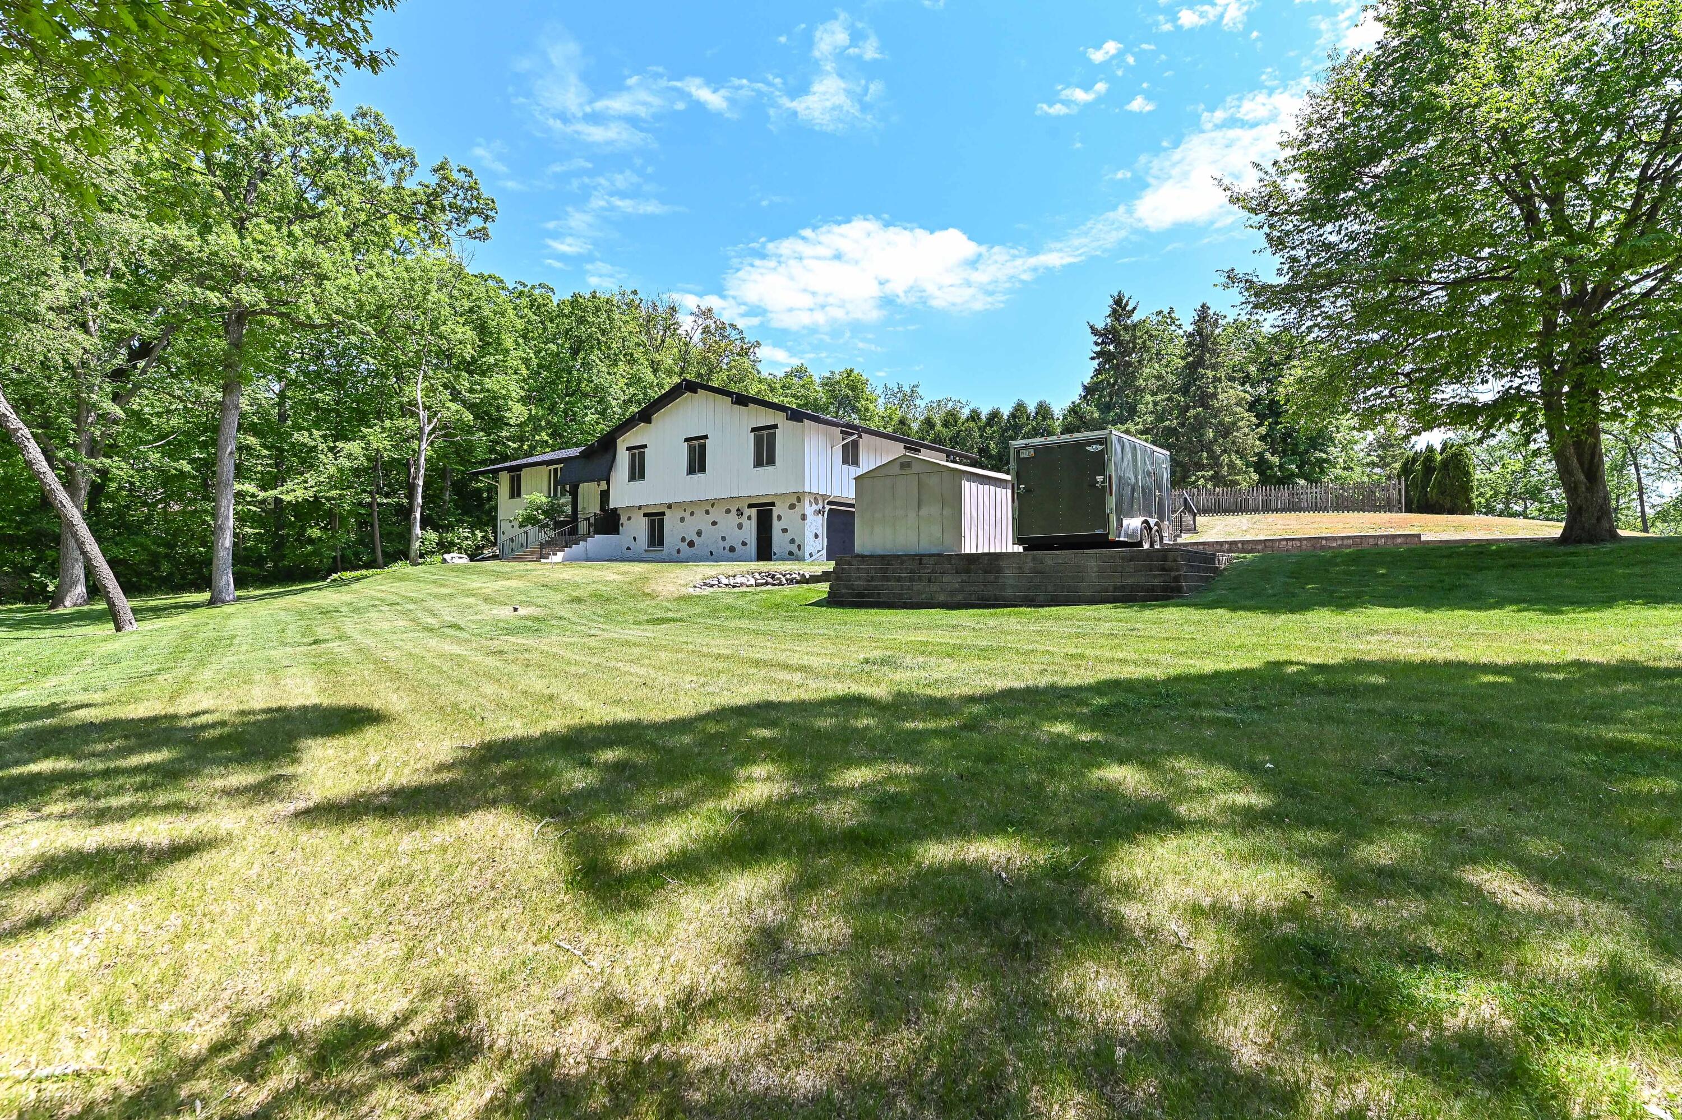
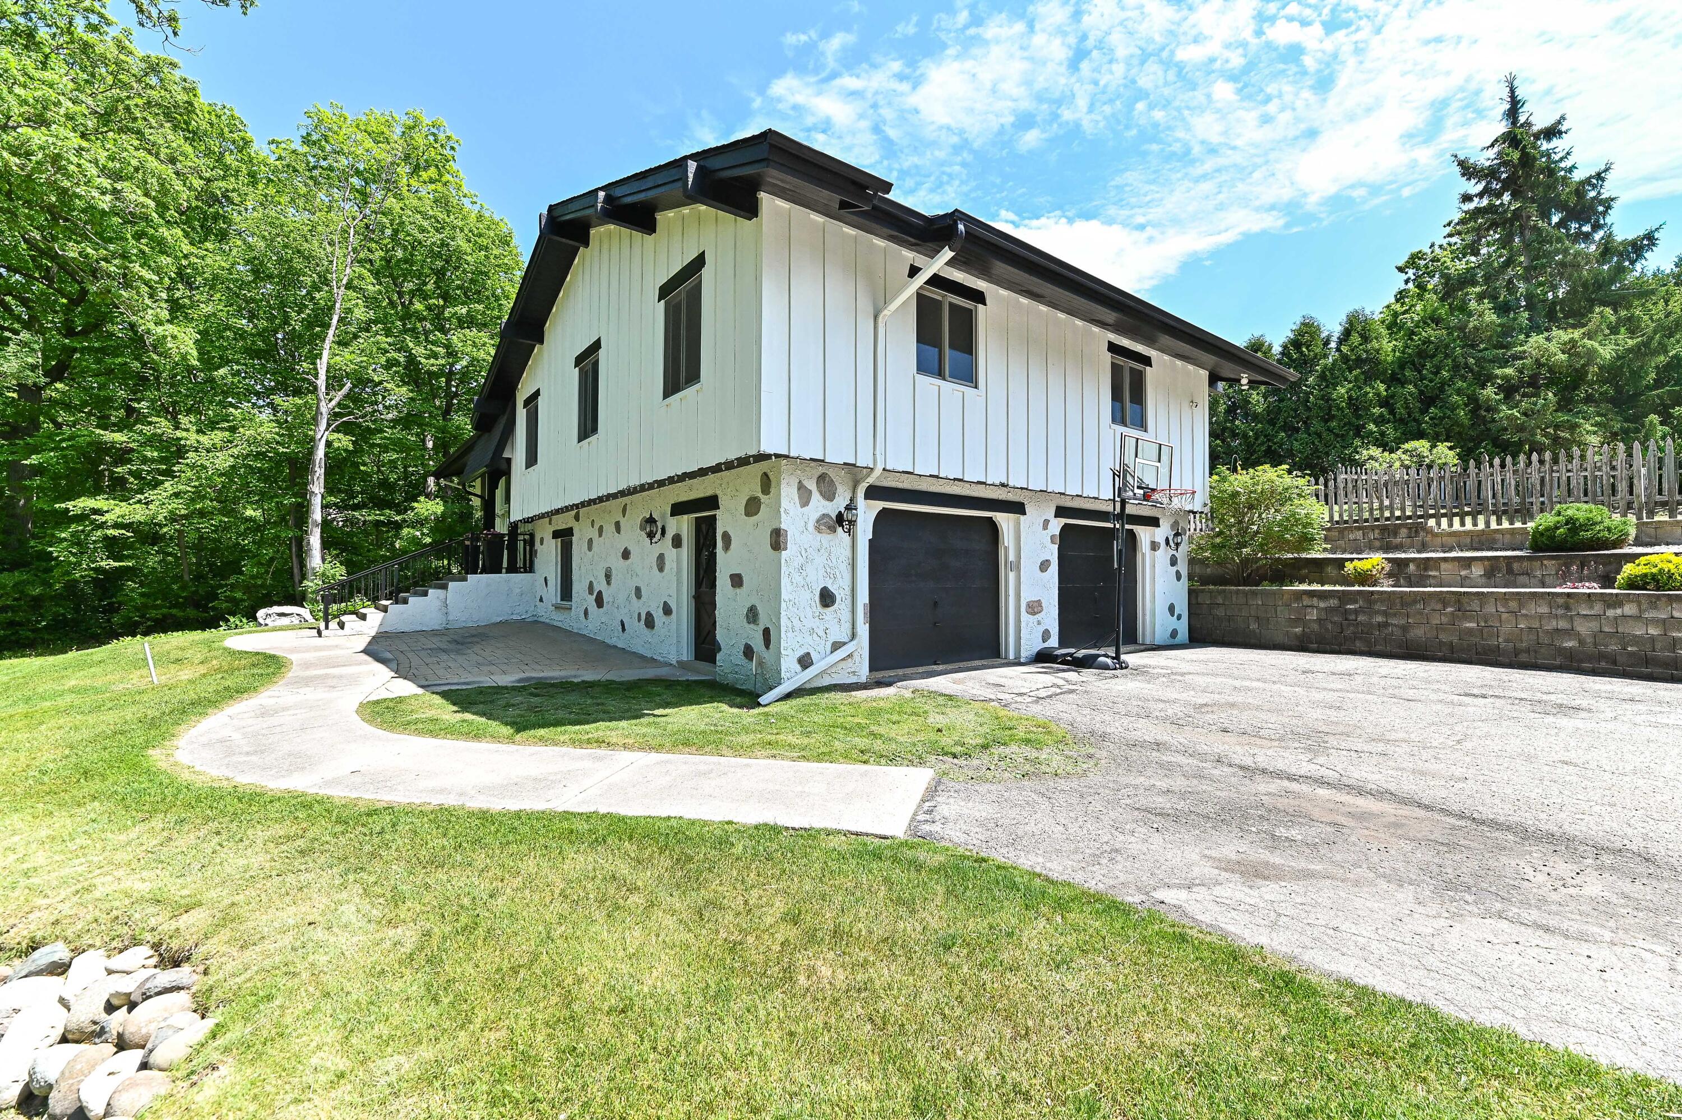
21601 W Lochinvar Ln
VIEW PHOTOS
Courtesy of Shorewest Realtors, Inc., [email protected] 
$564,900

21601 W Lochinvar Ln

5 Beds 3 Baths 2,421 Sq.Ft. 0.58 Acres

Description

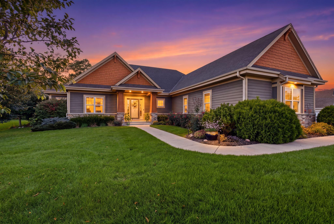
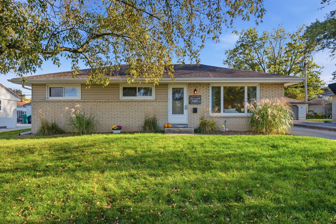
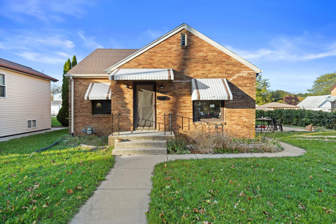
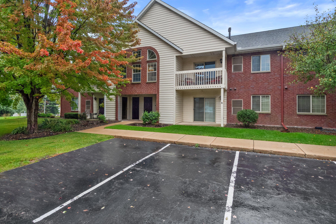
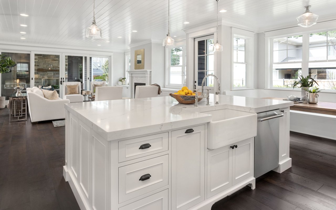
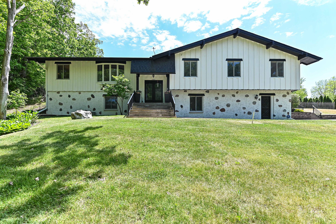
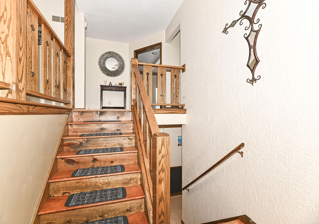
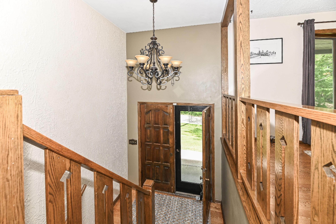
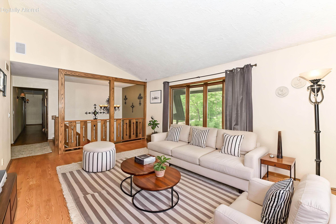
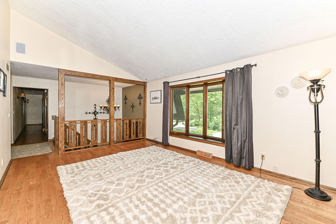
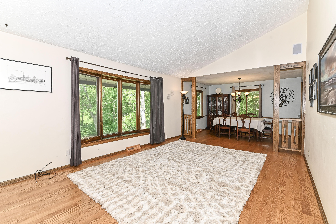
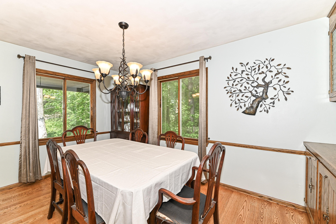
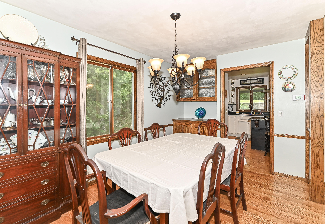
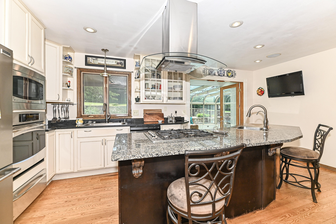
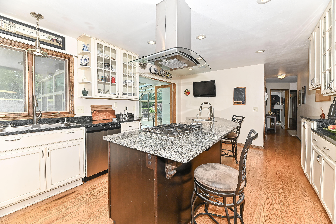
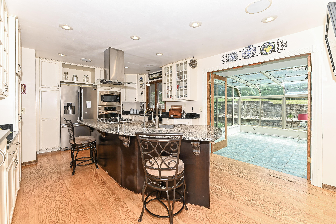
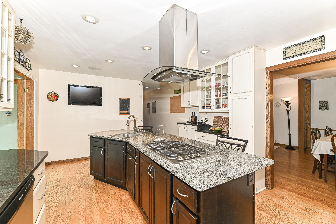
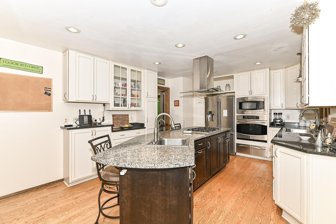
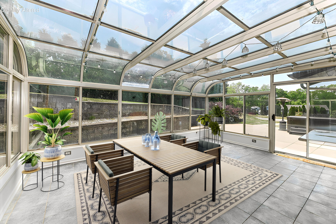
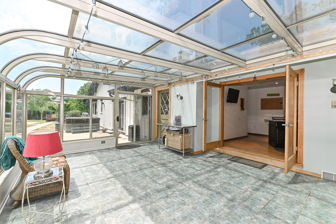
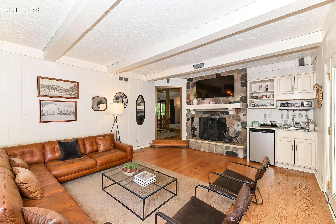
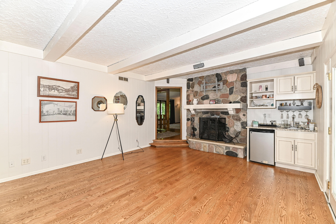
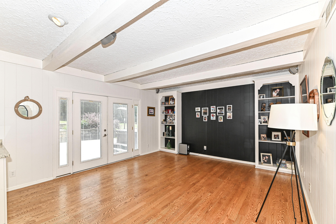
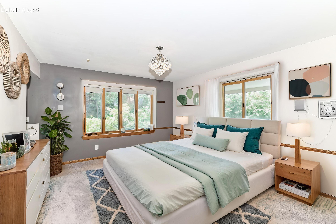
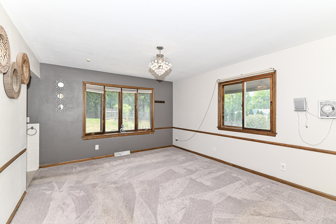
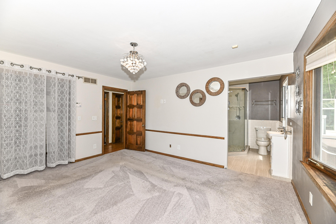
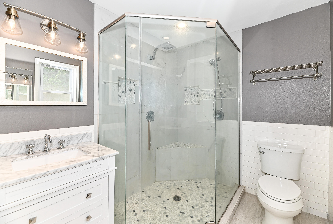
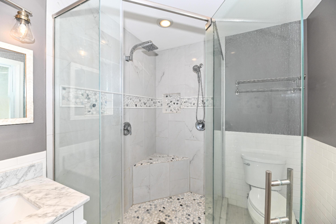
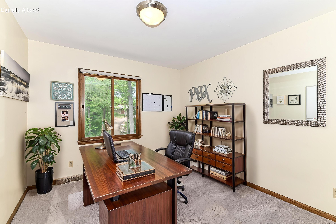
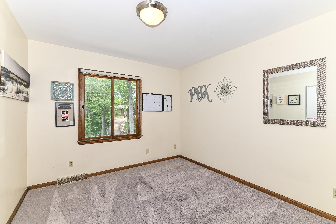
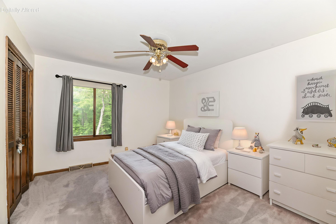
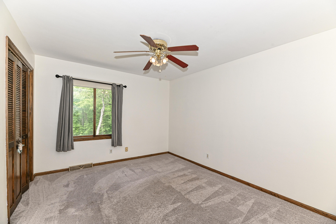
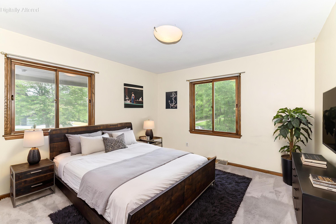
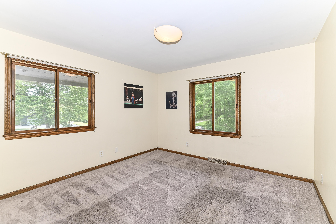
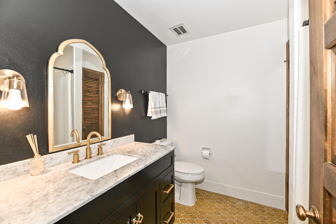
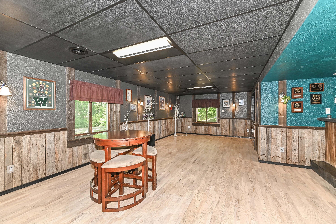
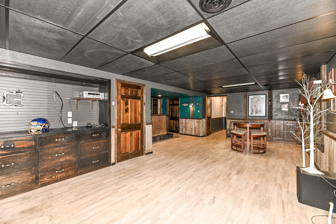
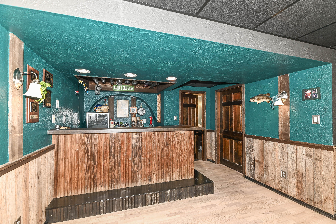
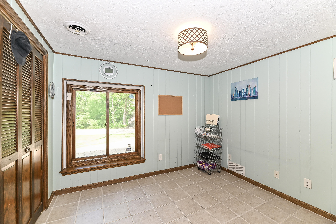
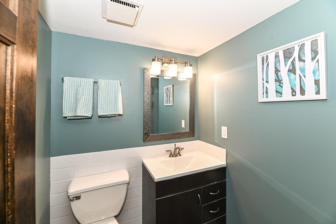
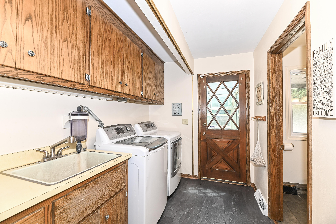
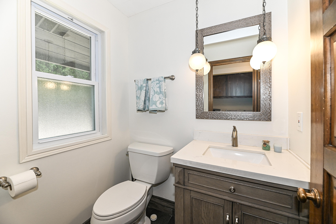
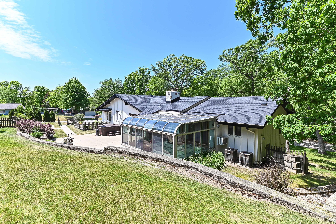
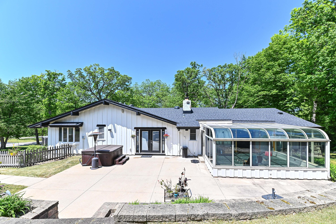
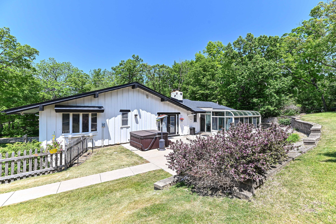
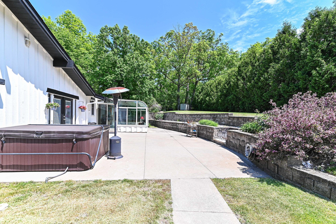
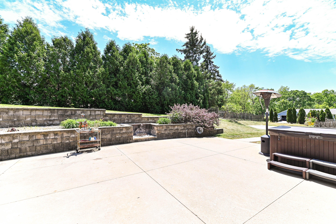
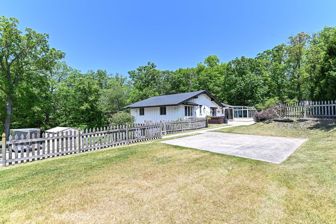
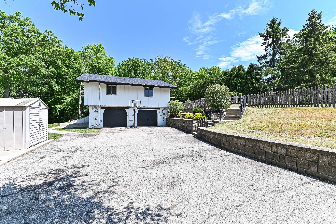
Motivated sellers! Spacious raised ranch with walk out basement. Park like setting w/mature trees. Main level offers Living room/formal DR combo, w/BICC, natural light, vaulted ceiling, built in speakers & HWF throughout. Chef's Kitchen has been designed for efficiency w/big island w/a prep sink, pull out lower cabinets, pullout pantry, just to name a few features. Main level also offers laundry rm w/powder room, 4 BRs & a primary suite w/dual shower heads & custom closet. Family room w/a wet bar, surround sound speakers, NFP & French doors w/blinds inset for easy cleaning. Bonus four-season w/hydronic heat floors, & an a/c wall unit for additional comfort all year round. Roof, Water Heater, All exterior paint all done within the last 5 yrs. A One yr Home Warranty included!

Share Property

Location

21601 W Lochinvar Ln, New Berlin, WI 53146

Status

Sold

Date Sold

August 14, 2026

Property Amenities

Interior
Fireplace Natural Fireplace
Appliances Cooktop, Oven, Refrigerator, Disposal, Dishwasher, Microwave, Washer, Dryer, Other
Flooring Wood Floors
Total Bedrooms: 5
Half Bathrooms: 2
Full Bathrooms: 2
Other Interior Features Wet Bar, Hot Tub, Kitchen Island, Vaulted Ceiling(s)
Area & Lot
Total area 2,421 Sq.Ft.
Lot Area 0.58 Acres
Living area 2,421 Sq.Ft.
MLS® ID 1964426
Year Built 1972
School District New Berlin
Architecture Styles Ranch
Type Residential
Status Sold
Exterior
Stories 1
Air conditioning Window Unit(s), Central Air
Heat type Natural Gas, Forced Air, Radiant Floor
Water Source Private Well
Garage Space 2.5
Sewer Septic System
Parking Electric Door Opener, Paved, Basement
Lot Features Rural, Fenced Yard
Utilities Cable TV Available
Finance
Sales Price $564,900
Real Estate Tax $5,388 yearly

Work With Brynn

Brynn is committed to providing personalized and comprehensive real estate services, ensuring a seamless and successful experience for every client.