Leave a Message

Thank you for your message. I will be in touch with you shortly.

2108 S 93rd St
2108 S 93rd St
2108 S 93rd St
2108 S 93rd St
2108 S 93rd St
2108 S 93rd St
2108 S 93rd St
2108 S 93rd St
2108 S 93rd St
2108 S 93rd St
2108 S 93rd St
2108 S 93rd St
2108 S 93rd St
2108 S 93rd St
2108 S 93rd St
2108 S 93rd St
2108 S 93rd St
2108 S 93rd St
2108 S 93rd St
2108 S 93rd St
2108 S 93rd St
2108 S 93rd St
2108 S 93rd St
2108 S 93rd St
2108 S 93rd St
2108 S 93rd St
2108 S 93rd St
2108 S 93rd St
2108 S 93rd St
2108 S 93rd St
2108 S 93rd St
2108 S 93rd St
2108 S 93rd St
2108 S 93rd St
2108 S 93rd St
2108 S 93rd St
2108 S 93rd St
2108 S 93rd St
2108 S 93rd St
2108 S 93rd St
2108 S 93rd St
2108 S 93rd St
2108 S 93rd St
2108 S 93rd St
2108 S 93rd St
2108 S 93rd St
VIEW PHOTOS
Courtesy of Abundance Real Estate, 262-853-5151 
$328,000

2108 S 93rd St

4 Beds 1.5 Baths 1,567 Sq.Ft. 5,227.2 Sq.Ft.

Description

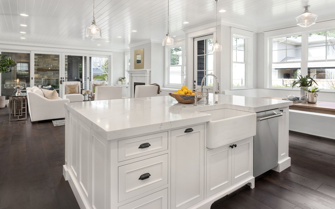
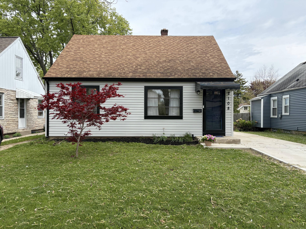
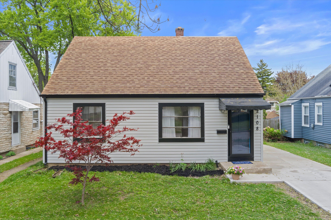
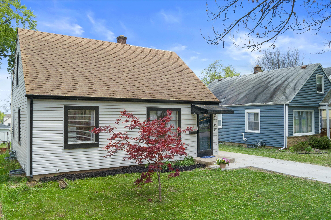
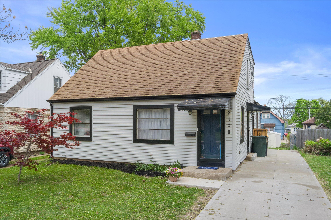
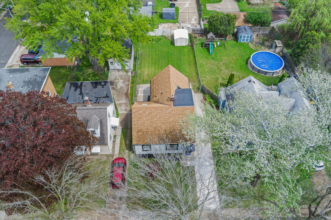
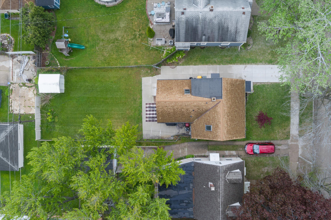
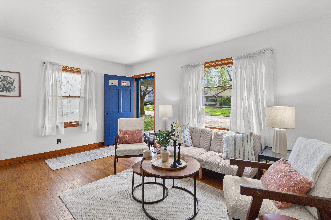
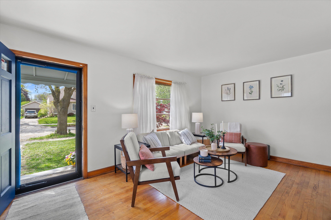
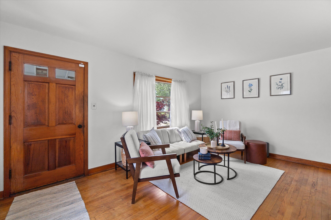
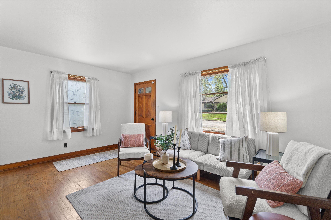
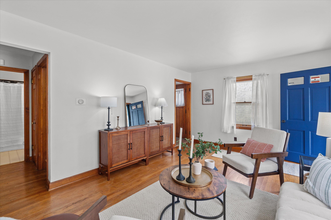
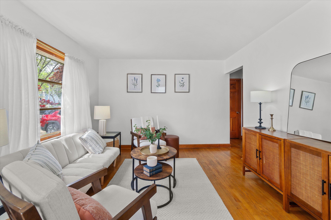
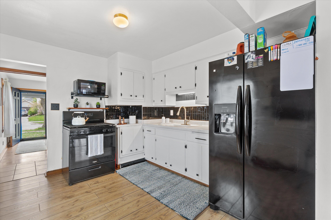
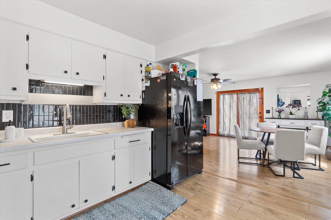
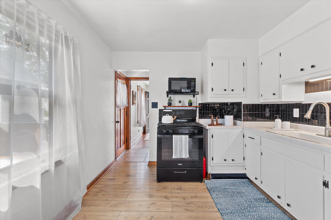
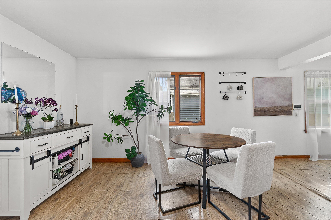
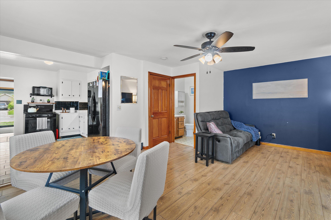
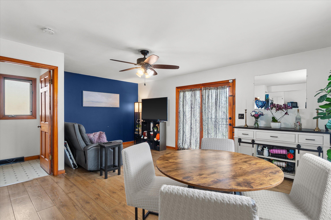
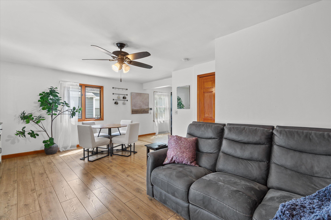
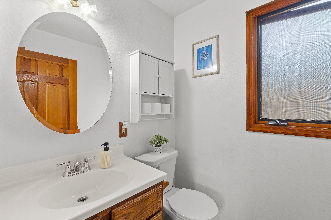
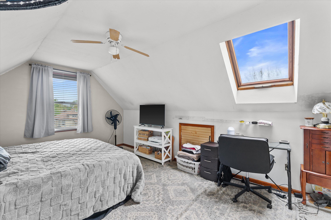
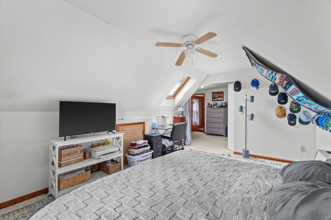
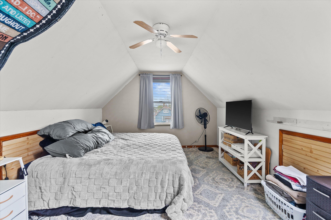
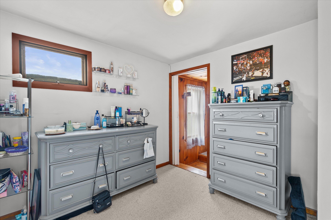
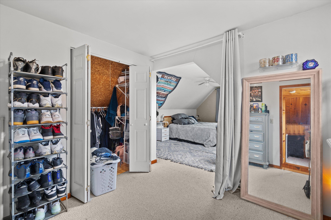
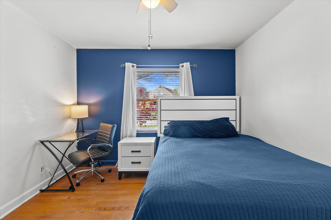
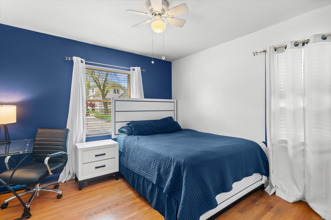
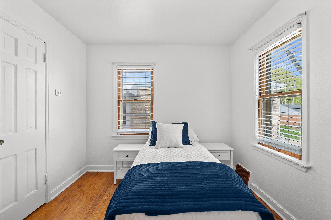
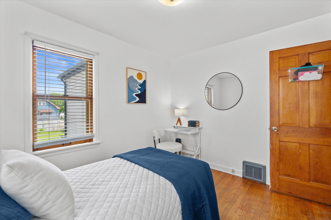
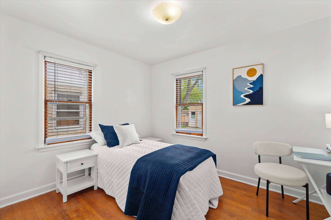
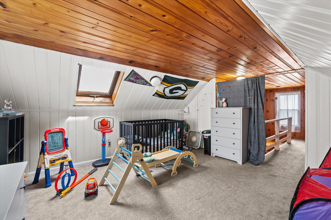
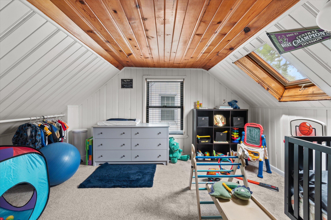
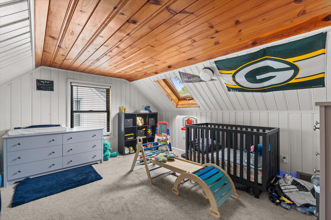
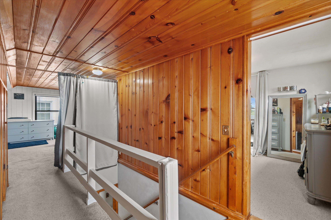
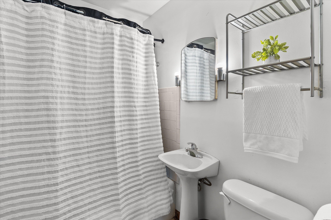
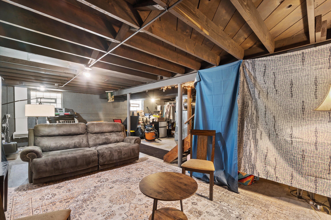
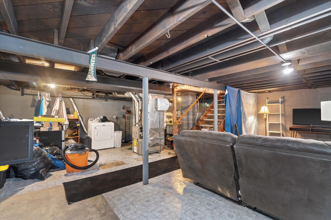
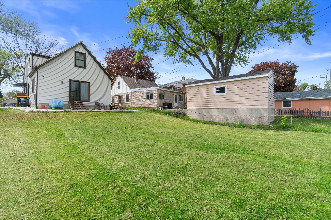
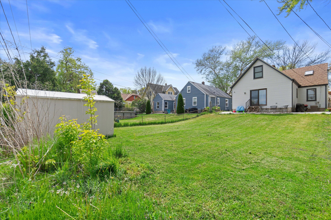
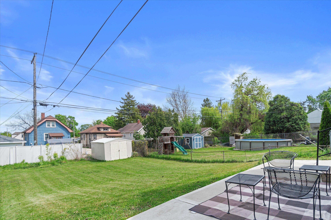
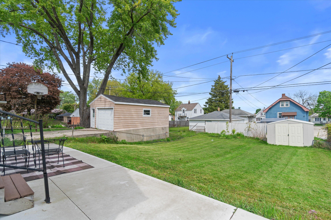
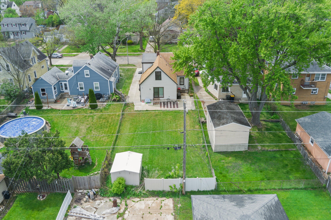
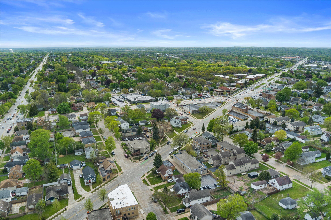
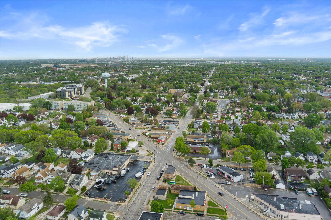
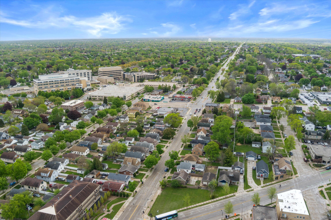
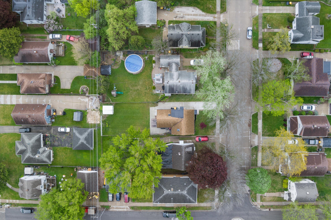
Charming 4-bedroom, 1.5-bath home in a prime West Allis location! This inviting home features an open-concept kitchen and family room perfect for everyday living and entertaining. The main floor offers 2 bedrooms and a full bath, while upstairs includes 2 additional bedrooms with great storage. The basement (wich has remained completely dry!) provides extra living space ideal for a rec room, office, or play area. Enjoy the brand-new patio and spacious fenced backyard, perfect for relaxing or gatherings. Recent updates include siding, gutters, insulation, driveway, and basement work. All appliances included for move-in-ready convenience. Close to parks, shops, schools, and dining!

Share Property

Location

2108 S 93rd St, West Allis, WI 53227

Status

Sold

Date Sold

July 30, 2026

Property Amenities

Interior
Appliances Range, Refrigerator, Microwave, Washer, Dryer
Flooring Wood Floors, Simulated Wood Floors
Total Bedrooms: 4
Half Bathrooms: 1
Full Bathrooms: 1
Area & Lot
Total area 1,567 Sq.Ft.
Lot Area 5,227.2 Sq.Ft.
Living area 1,567 Sq.Ft.
MLS® ID 1962141
Year Built 1950
School District West Allis-West Milwaukee
Architecture Styles Cape Cod
Type Residential
Status Sold
Exterior
Stories 15
Air conditioning Central Air
Heat type Natural Gas, Forced Air
Disability Features Level Drive, Full Bath on Main Level, Bedroom on Main Level
Water Source Municipal Water
Sewer Municipal Sewer
Parking Paved
Lot Features Sidewalk, Fenced Yard
Finance
Sales Price $328,000
Real Estate Tax $4,261 yearly

Work With Brynn

Brynn is committed to providing personalized and comprehensive real estate services, ensuring a seamless and successful experience for every client.