Leave a Message

Thank you for your message. I will be in touch with you shortly.

2046 E Omaha Dr
2046 E Omaha Dr
2046 E Omaha Dr
2046 E Omaha Dr
2046 E Omaha Dr
2046 E Omaha Dr
2046 E Omaha Dr
2046 E Omaha Dr
2046 E Omaha Dr
2046 E Omaha Dr
2046 E Omaha Dr
2046 E Omaha Dr
2046 E Omaha Dr
2046 E Omaha Dr
2046 E Omaha Dr
2046 E Omaha Dr
2046 E Omaha Dr
2046 E Omaha Dr
2046 E Omaha Dr
2046 E Omaha Dr
2046 E Omaha Dr
2046 E Omaha Dr
2046 E Omaha Dr
2046 E Omaha Dr
2046 E Omaha Dr
2046 E Omaha Dr
2046 E Omaha Dr
2046 E Omaha Dr
2046 E Omaha Dr
2046 E Omaha Dr
2046 E Omaha Dr
2046 E Omaha Dr
2046 E Omaha Dr
2046 E Omaha Dr
2046 E Omaha Dr
2046 E Omaha Dr
2046 E Omaha Dr
2046 E Omaha Dr
2046 E Omaha Dr
2046 E Omaha Dr
2046 E Omaha Dr
2046 E Omaha Dr
2046 E Omaha Dr
2046 E Omaha Dr
2046 E Omaha Dr
2046 E Omaha Dr
VIEW PHOTOS
Courtesy of Ridge Creek Realty, 262-573-5670 
$670,000

2046 E Omaha Dr

3 Beds 2 Baths 2,004 Sq.Ft. 0.39 Acres

Description

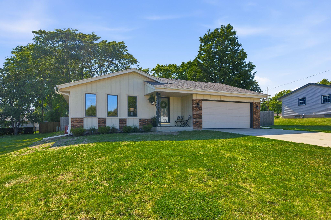
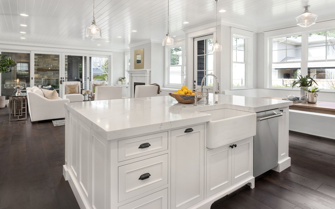
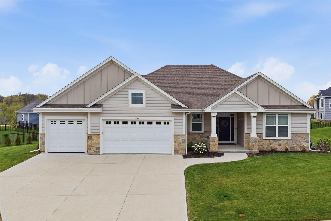
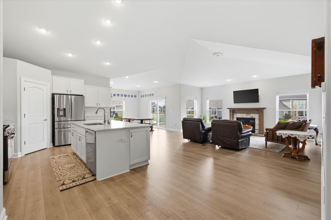
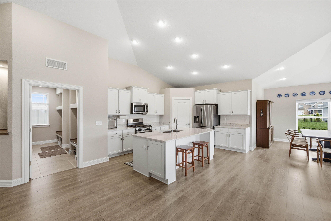
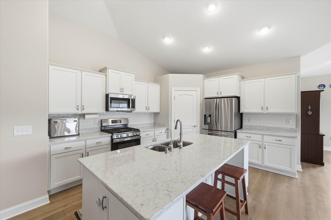
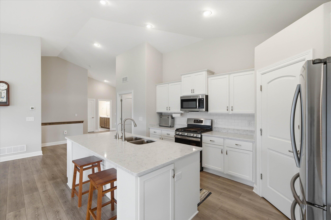
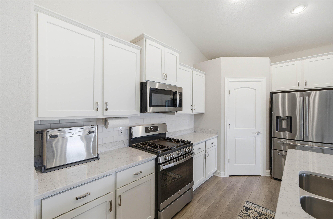
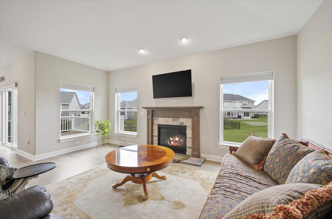
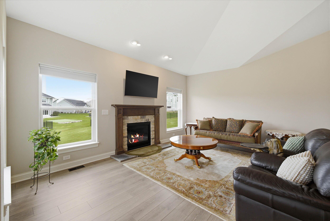
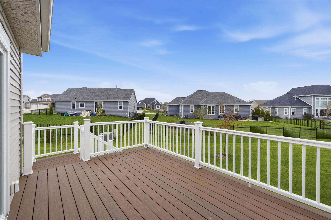
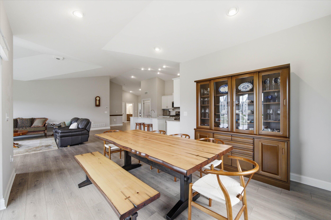
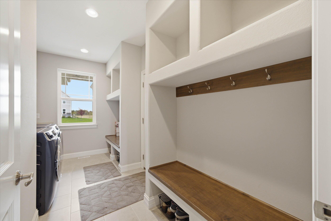
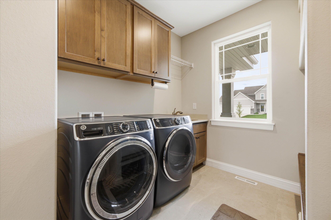
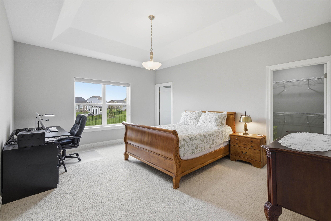
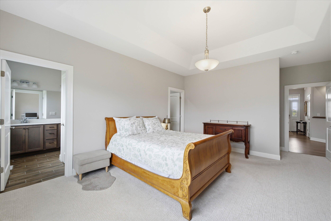
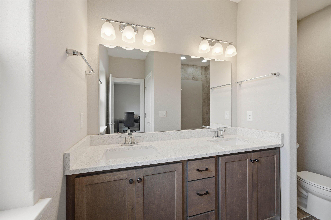
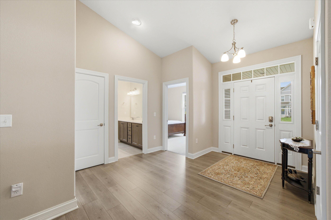
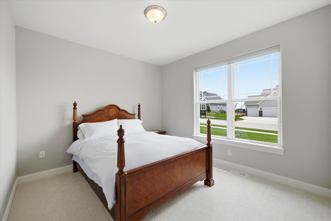
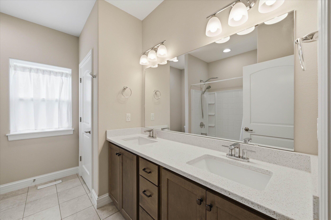
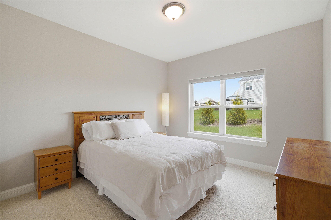
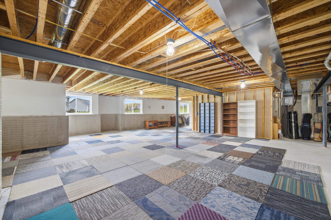
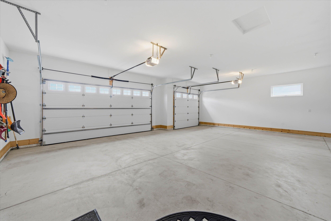
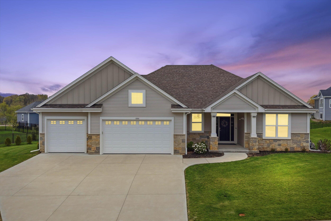
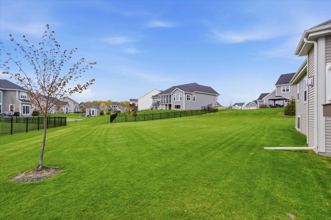
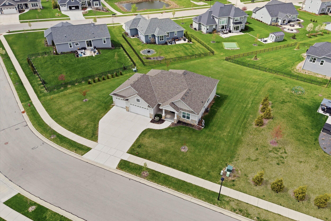
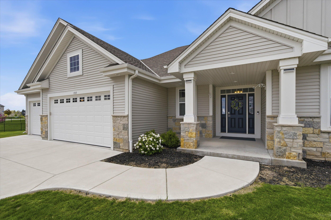
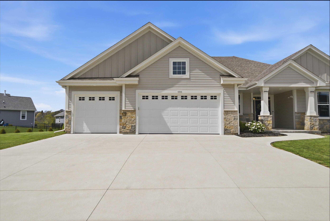
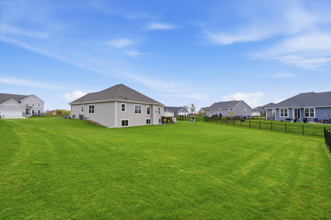
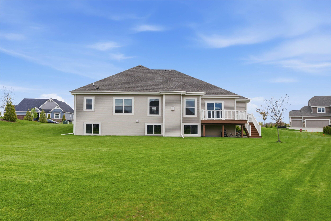
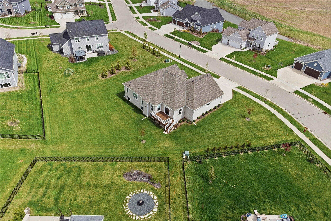
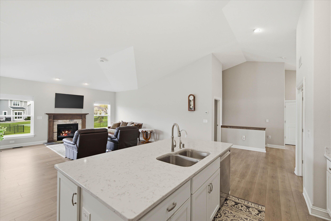
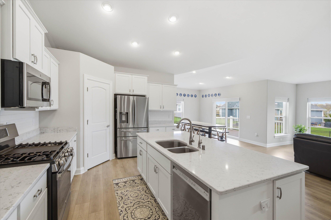
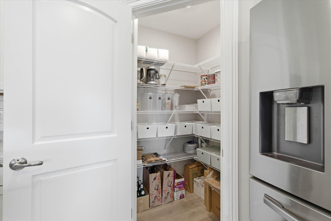
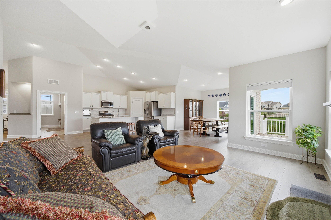
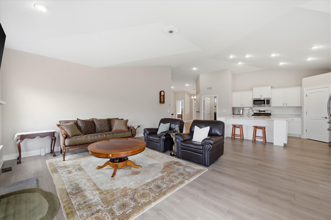
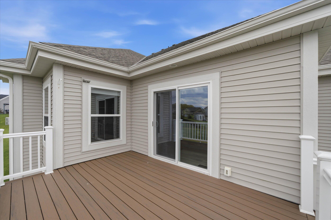
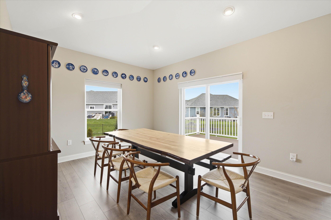
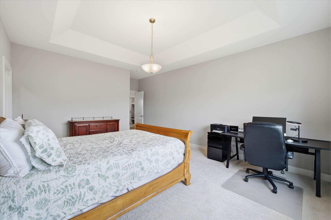
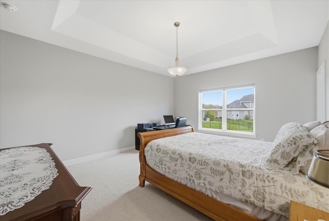
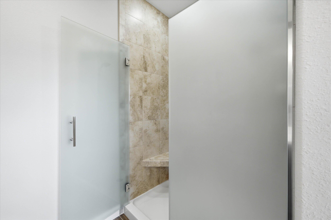
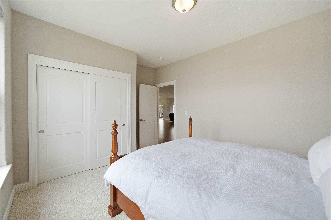
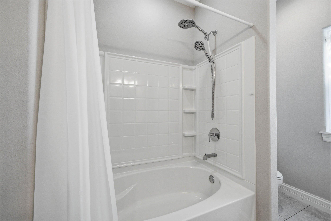
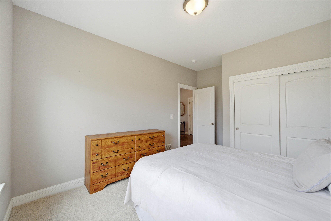
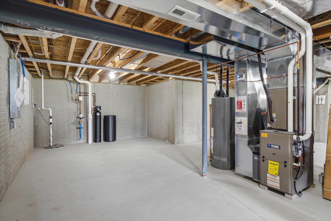
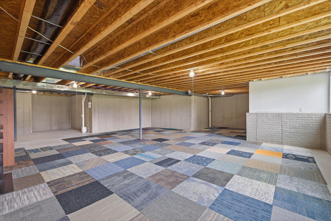
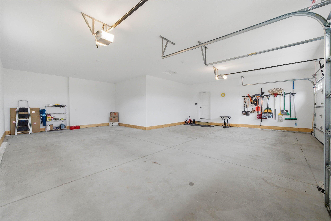
Welcome home to this nearly new vaulted ranch situated in a fantastic Grafton neighborhood. Everything you could want in new construction, but with none of the hassle, waiting and additional costs. 3 bedrooms, 2 full baths, vaulted great room, fantastic mud/laundry room with built-ins, and white/quartz kitchen w/ new appliances. Expansive lower level featuring multiple egress windows and plumbed for 3rd bath...the possibilities are endless! Enormous 3.5+ insulated garage. Awesome composite deck overlooking pristine backyard. Move right in and enjoy!

Share Property

Location

2046 E Omaha Dr, Grafton, WI 53024

Status

Sold

Date Sold

July 29, 2026

Property Amenities

Interior
Fireplace Gas Fireplace
Appliances Oven, Range, Refrigerator, Disposal, Dishwasher, Microwave
Flooring Simulated Wood Floors
Total Bedrooms: 3
Full Bathrooms: 2
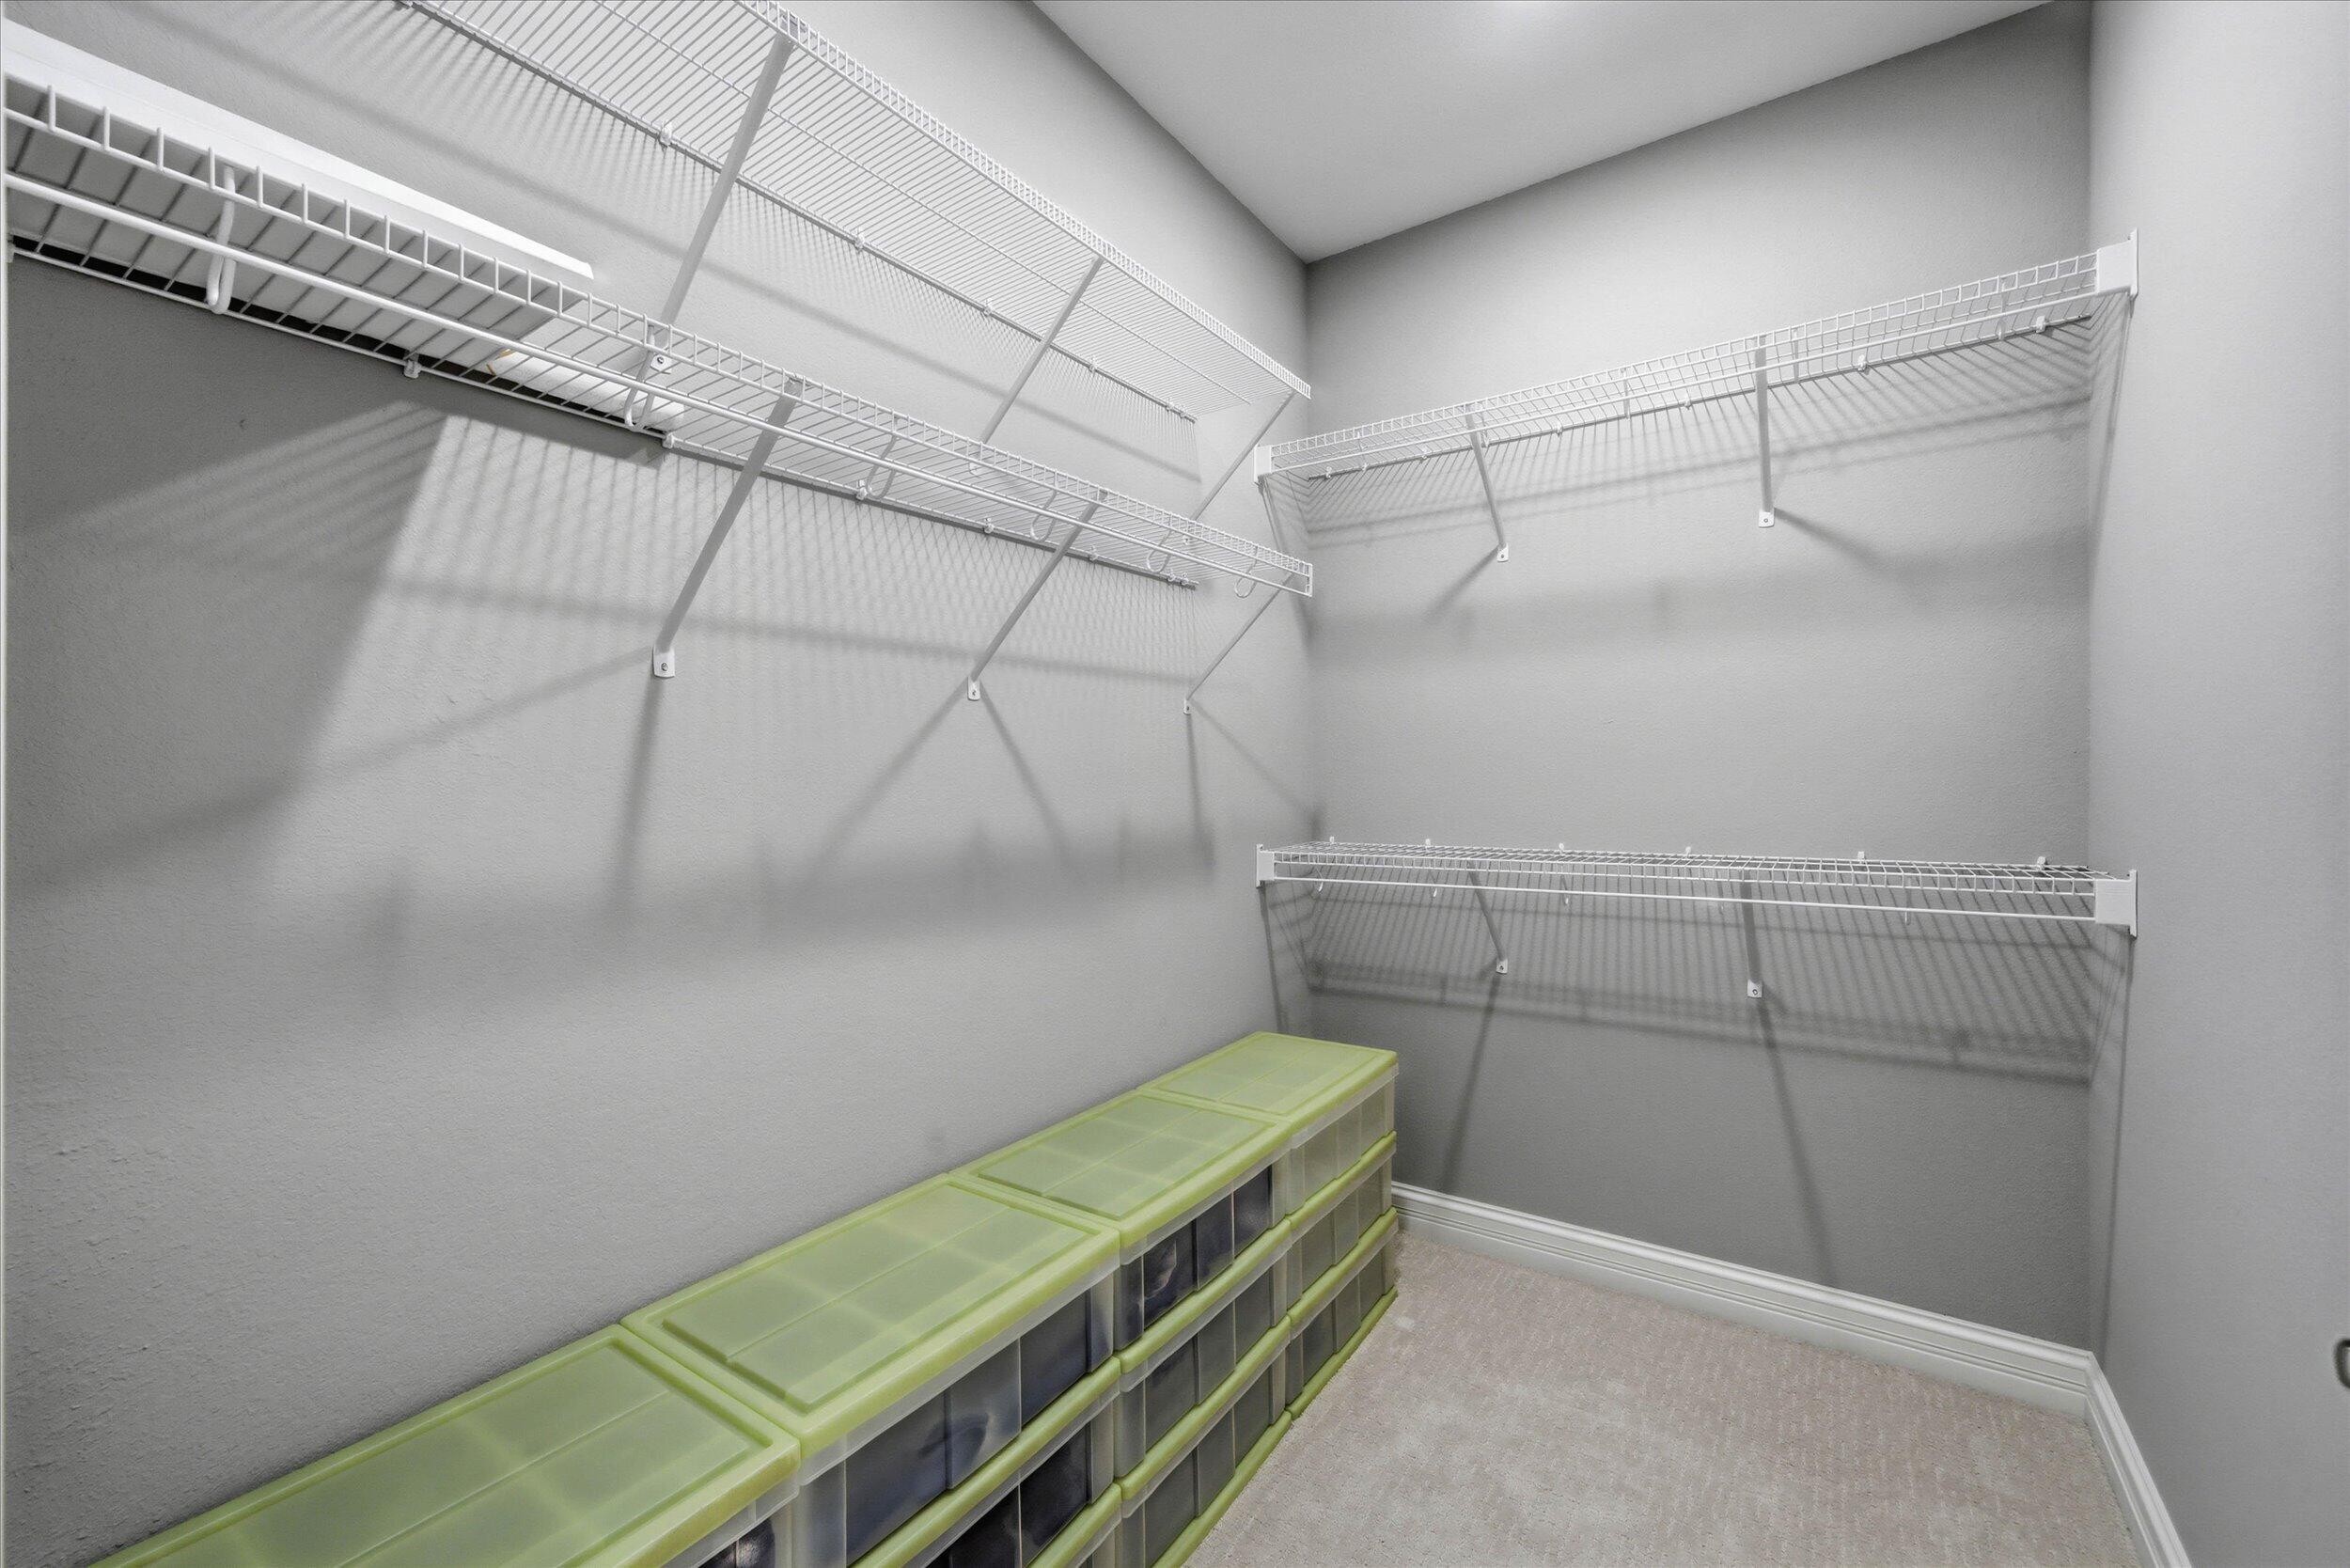
Other Interior Features Pantry, Kitchen Island, Walk-In Closet(s), Vaulted Ceiling(s), High Speed Internet
Area & Lot
Total area 2,004 Sq.Ft.
Lot Area 0.39 Acres
Living area 2,004 Sq.Ft.
MLS® ID 1961787
Year Built 2022
School District Grafton
High School Grafton
Middle School John Long
Architecture Styles Ranch
Type Residential
Status Sold
Exterior
Stories 1
Air conditioning Central Air
Heat type Natural Gas, Forced Air
Disability Features Open Floor Plan, Full Bath on Main Level, Laundry on Main Level, Bedroom on Main Level
Water Source Municipal Water
Garage Space 3.5
Sewer Municipal Sewer
Parking Electric Door Opener, Paved, Parking Space
Lot Features Sidewalk
Utilities Cable TV Available
Finance
Sales Price $670,000
Real Estate Tax $7,285 yearly

Work With Brynn

Brynn is committed to providing personalized and comprehensive real estate services, ensuring a seamless and successful experience for every client.