Leave a Message

Thank you for your message. I will be in touch with you shortly.

1931 17th Ave
1931 17th Ave
1931 17th Ave
1931 17th Ave
1931 17th Ave
1931 17th Ave
1931 17th Ave
1931 17th Ave
1931 17th Ave
1931 17th Ave
1931 17th Ave
1931 17th Ave
1931 17th Ave
1931 17th Ave
1931 17th Ave
1931 17th Ave
1931 17th Ave
1931 17th Ave
1931 17th Ave
1931 17th Ave
1931 17th Ave
1931 17th Ave
1931 17th Ave
1931 17th Ave
1931 17th Ave
1931 17th Ave
1931 17th Ave
1931 17th Ave
1931 17th Ave
1931 17th Ave
1931 17th Ave
1931 17th Ave
1931 17th Ave
1931 17th Ave
1931 17th Ave
1931 17th Ave
1931 17th Ave
1931 17th Ave
1931 17th Ave
1931 17th Ave
1931 17th Ave
1931 17th Ave
1931 17th Ave
1931 17th Ave
1931 17th Ave
1931 17th Ave
1931 17th Ave
1931 17th Ave
1931 17th Ave
1931 17th Ave
1931 17th Ave
1931 17th Ave
1931 17th Ave
1931 17th Ave
1931 17th Ave
VIEW PHOTOS
Courtesy of Abundance Real Estate, 262-327-1910 
$430,000

1931 17th Ave

3 Beds 1.5 Baths 1,630 Sq.Ft. 10,454.4 Sq.Ft.

Description

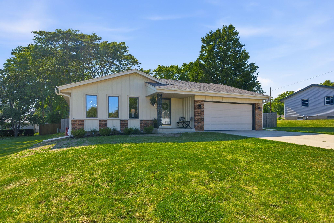
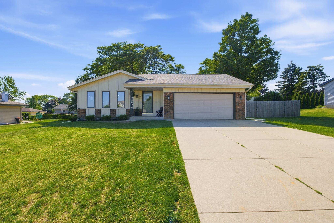
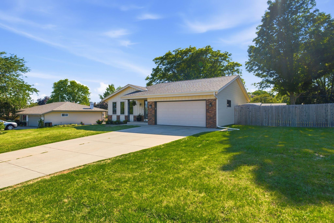
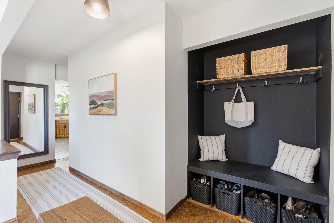
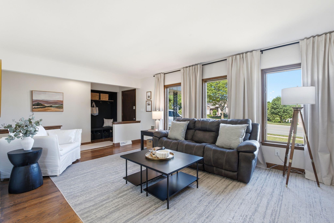
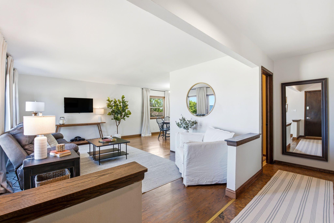
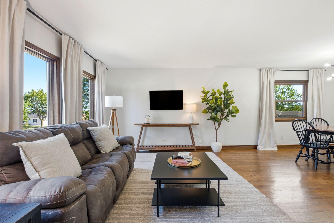
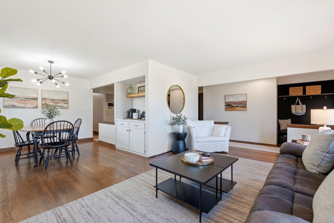
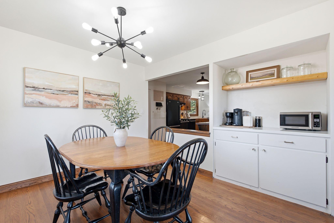
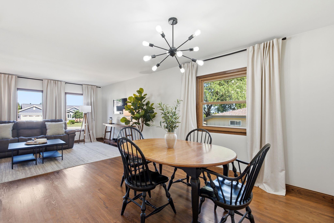
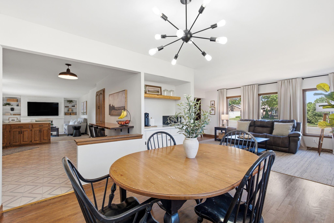
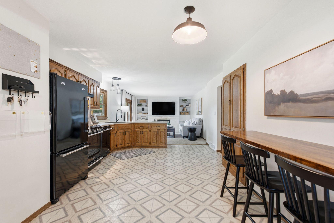
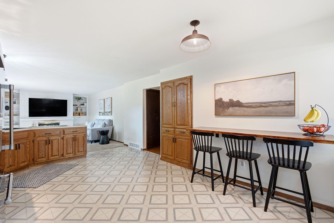
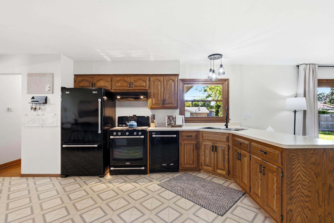
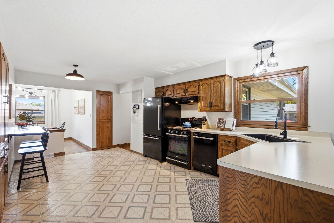
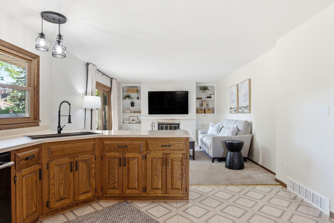
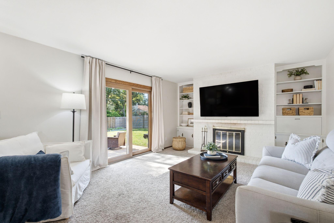
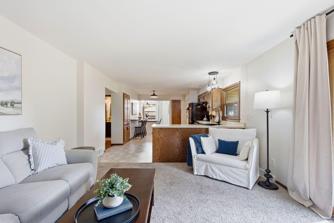
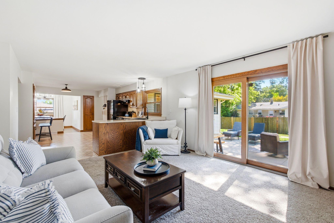
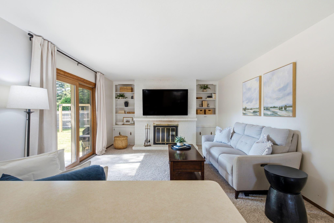
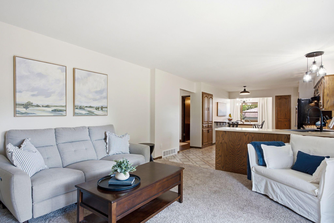
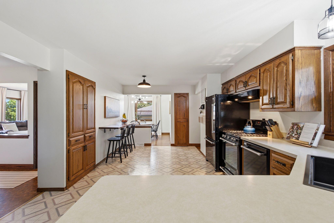
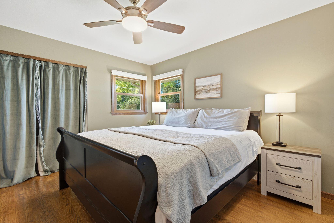
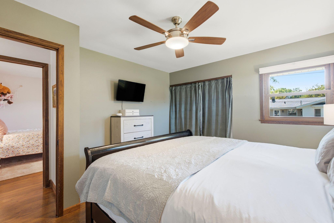
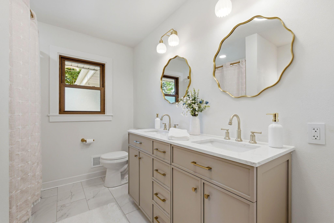
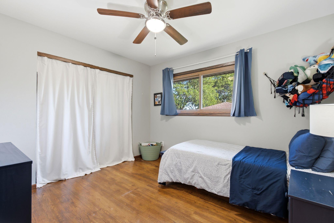
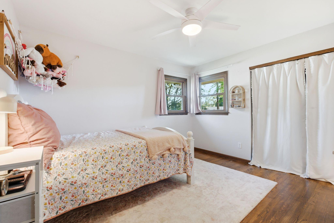
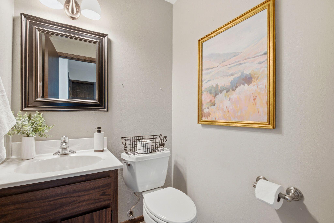
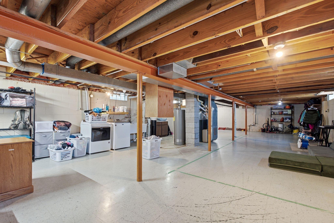
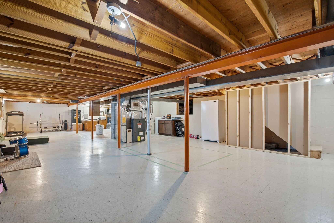
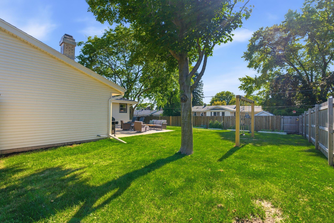
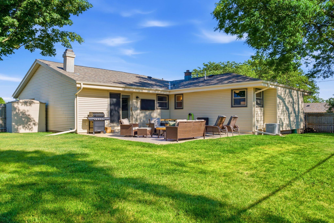
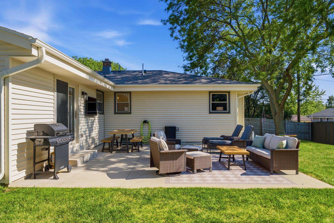
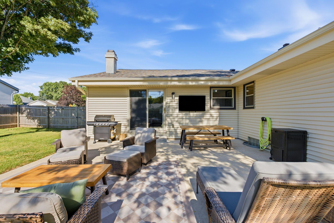
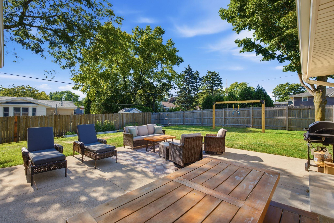
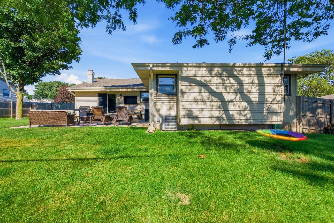
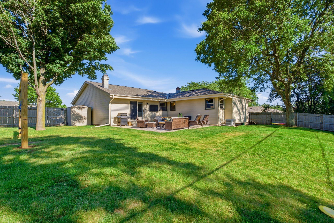
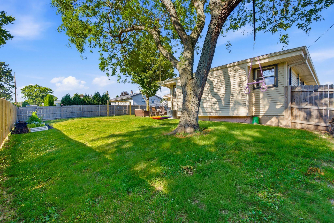
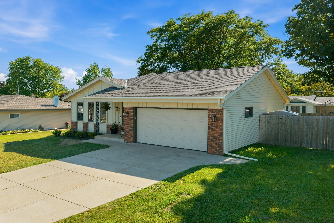
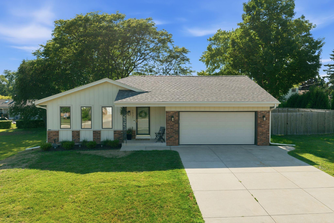
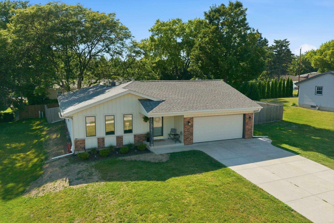
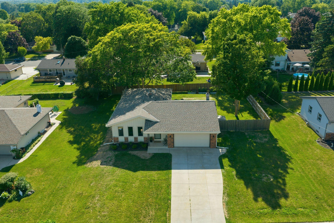
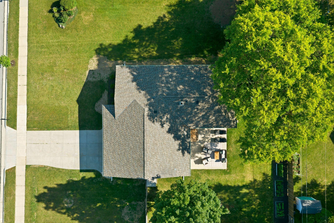
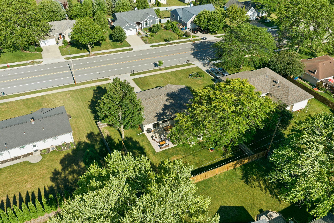
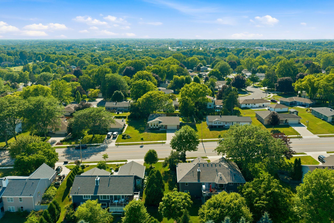
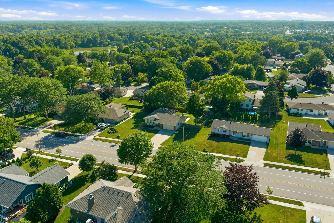
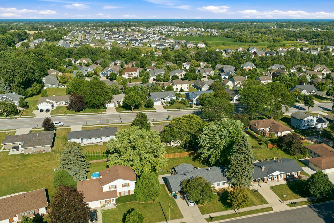
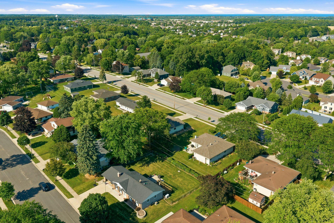
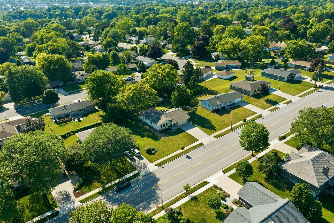
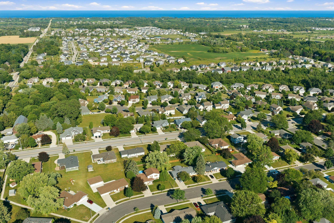
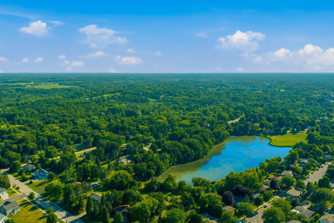
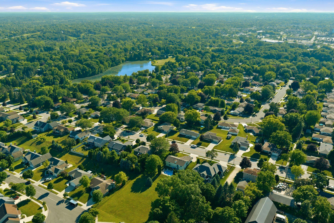
Welcome home to this charming 3-bedroom, 1.5-bath ranch offering timeless character and comfortable living. Inside, you'll find beautiful hardwood floors, built-ins, and a cozy natural fireplace that creates a warm and inviting atmosphere. The functional layout provides plenty of space for everyday living and entertaining. Step outside to enjoy the backyard patio, perfect for relaxing or hosting family and friends. Situated on nearly a quarter-acre lot, there's ample outdoor space for gardening, play, or simply enjoying the outdoors. Conveniently located just minutes from downtown Grafton, you'll have easy access to shopping, dining, parks, and community events while enjoying the comfort of a well-established neighborhood.

Share Property

Location

1931 17th Ave, Grafton, WI 53024

Status

Sold

Date Sold

September 11, 2026
Brynn Woll

Brynn Woll

TITLE

REALTOR®

LICENSE

112080 - 94

Property Amenities

Interior
Fireplace Natural Fireplace
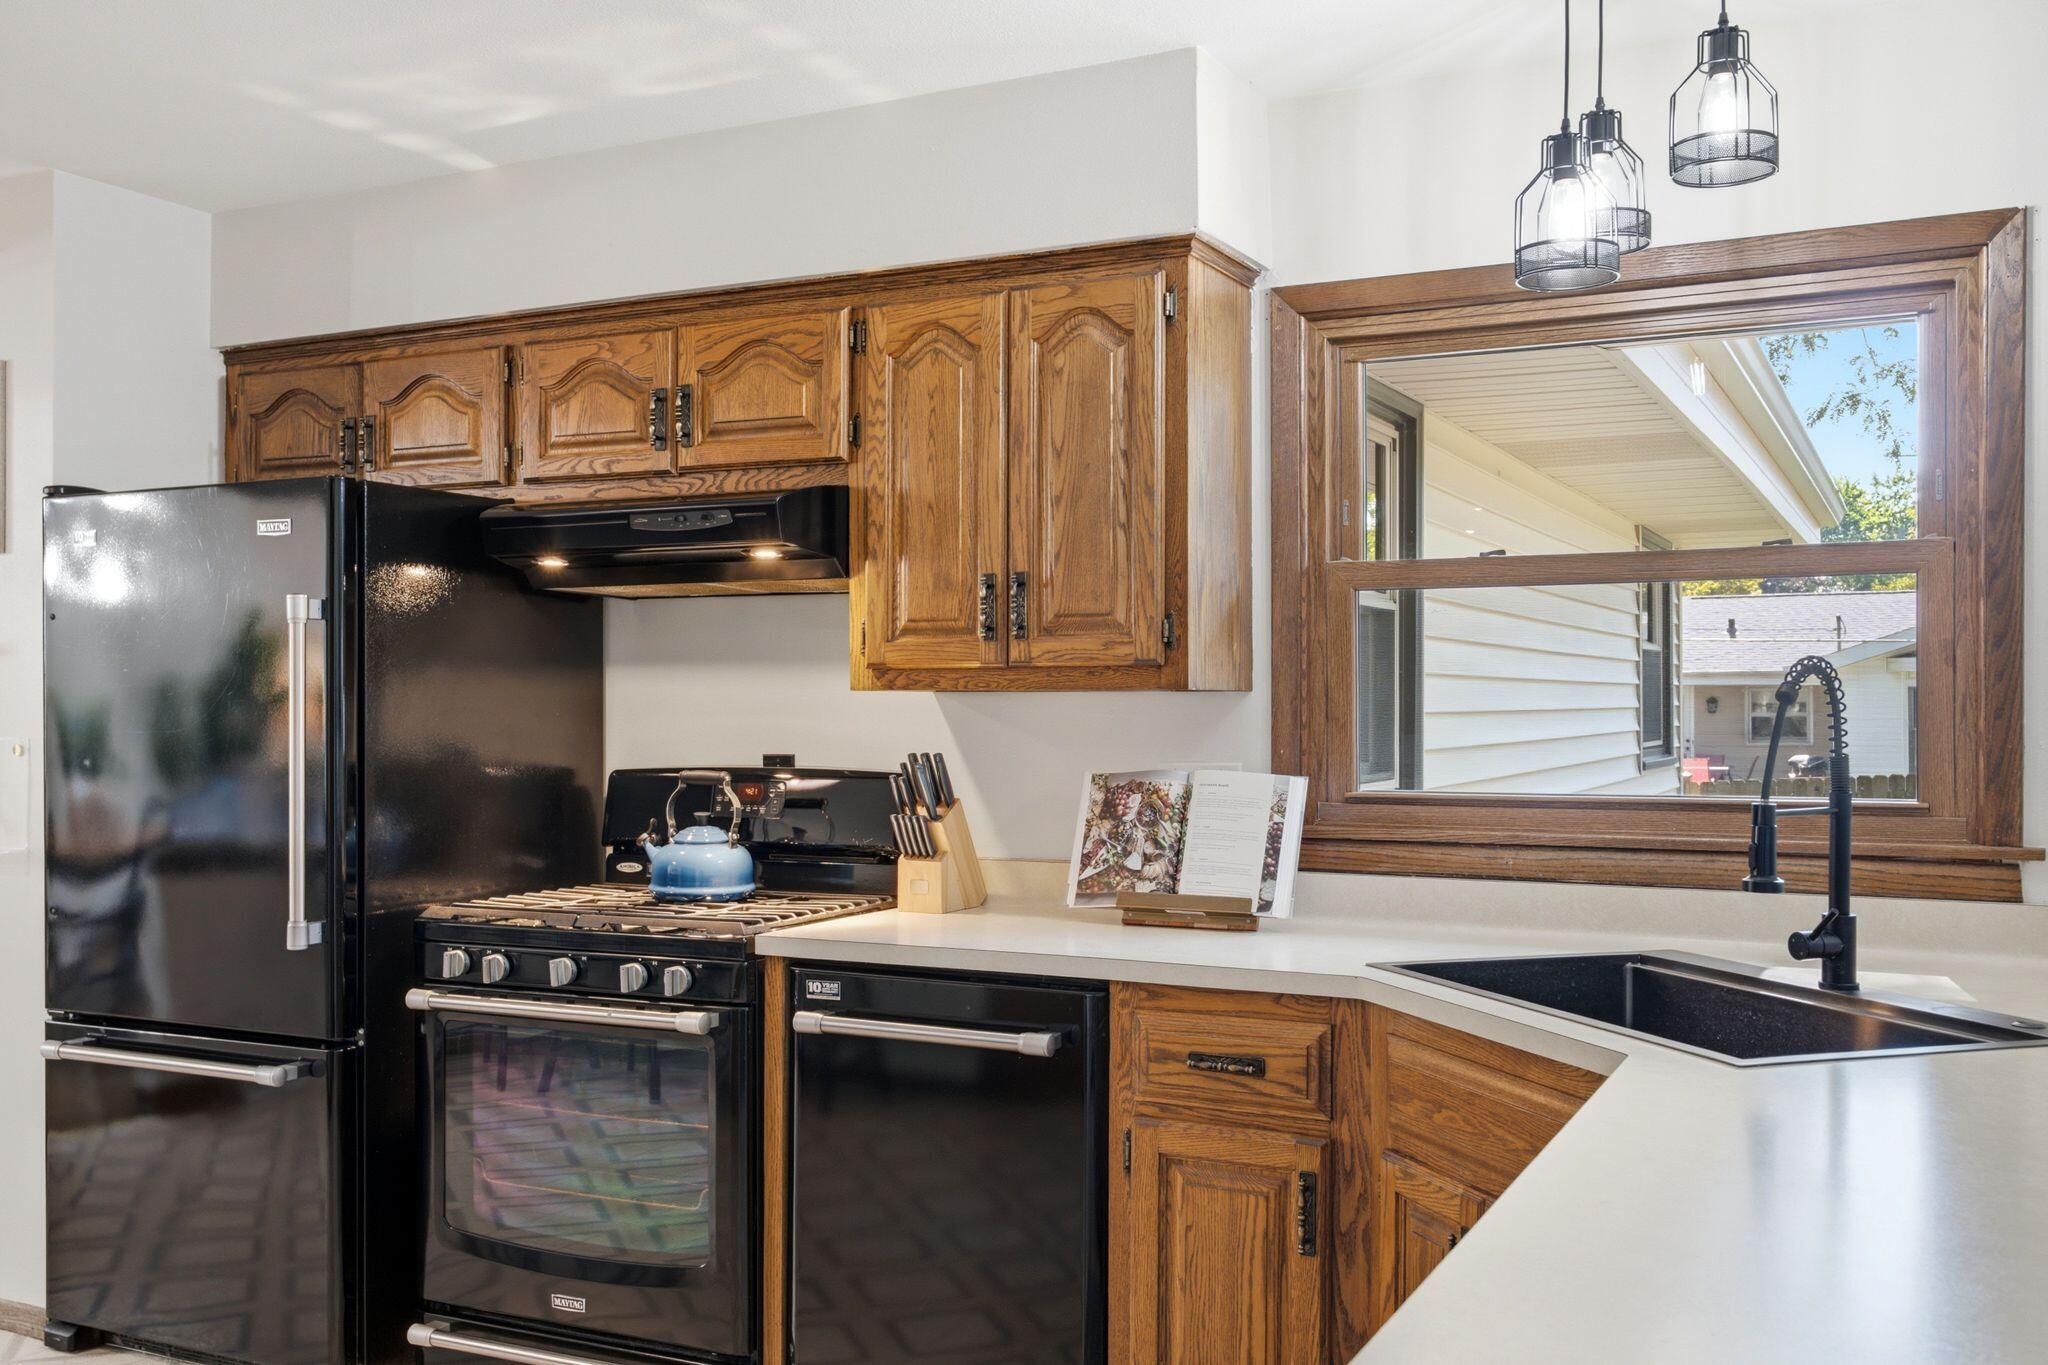
Appliances Oven, Range, Refrigerator, Dishwasher, Microwave, Other
Flooring Wood Floors
Total Bedrooms: 3
Half Bathrooms: 1
Full Bathrooms: 1
Other Interior Features Pantry
Area & Lot
Total area 1,630 Sq.Ft.
Lot Area 10,454.4 Sq.Ft.
Living area 1,630 Sq.Ft.
MLS® ID 1971344
Year Built 1971
School District Grafton
High School Grafton
Middle School John Long
Architecture Styles Ranch
Type Residential
Status Sold
Exterior
Stories 1
Air conditioning Central Air
Heat type Natural Gas, Forced Air
Disability Features Stall Shower, Full Bath on Main Level, Bedroom on Main Level
Water Source Municipal Water
Garage Space 2.0
Sewer Municipal Sewer
Parking Electric Door Opener, Paved
Lot Features Sidewalk
Utilities Cable TV Available
Finance
Sales Price $430,000
Real Estate Tax $4,163 yearly

Work With Brynn

Brynn is committed to providing personalized and comprehensive real estate services, ensuring a seamless and successful experience for every client.