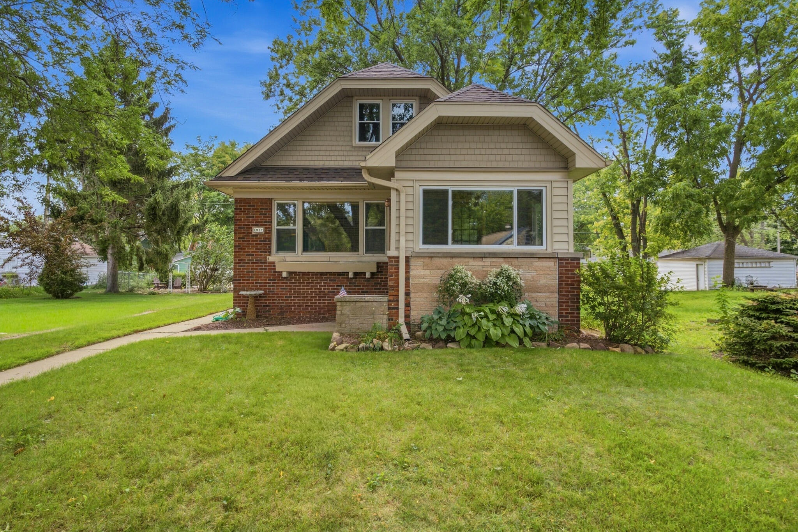
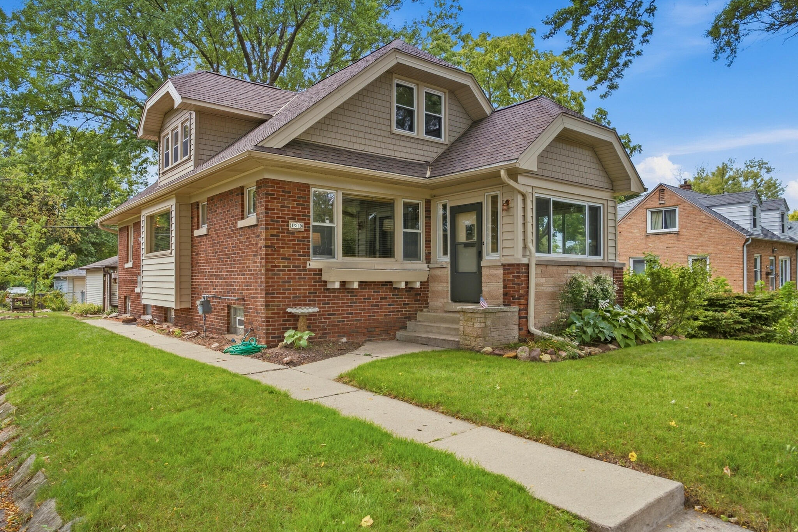
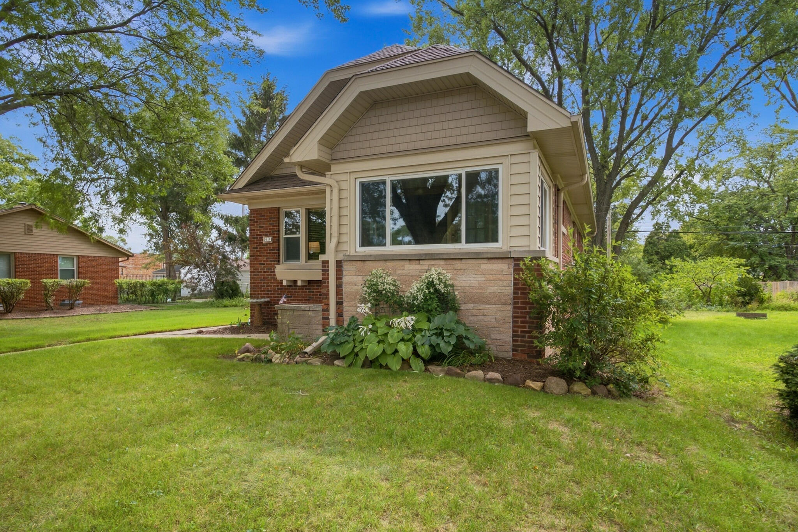
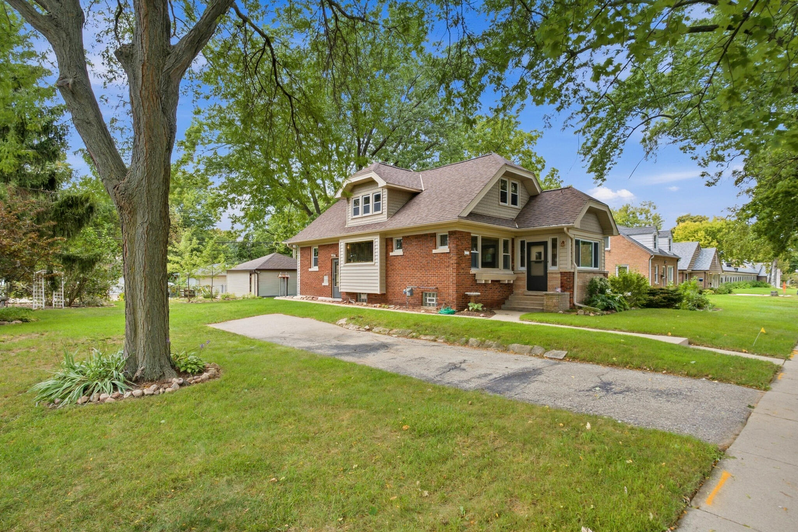
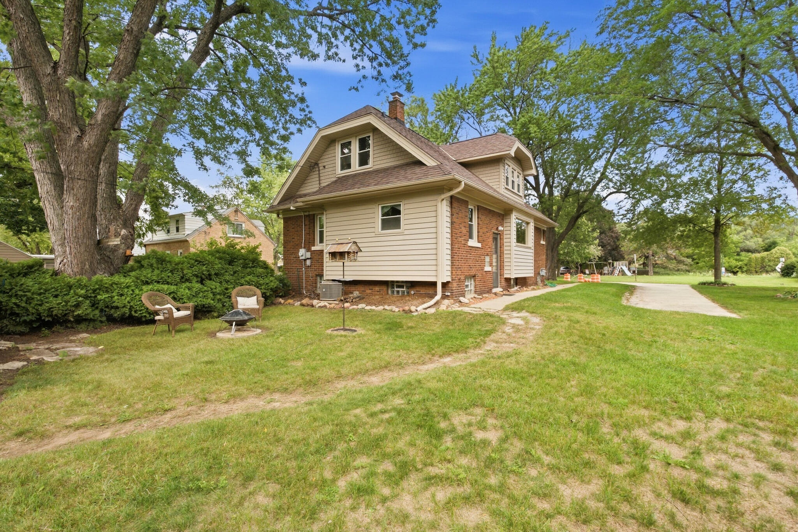
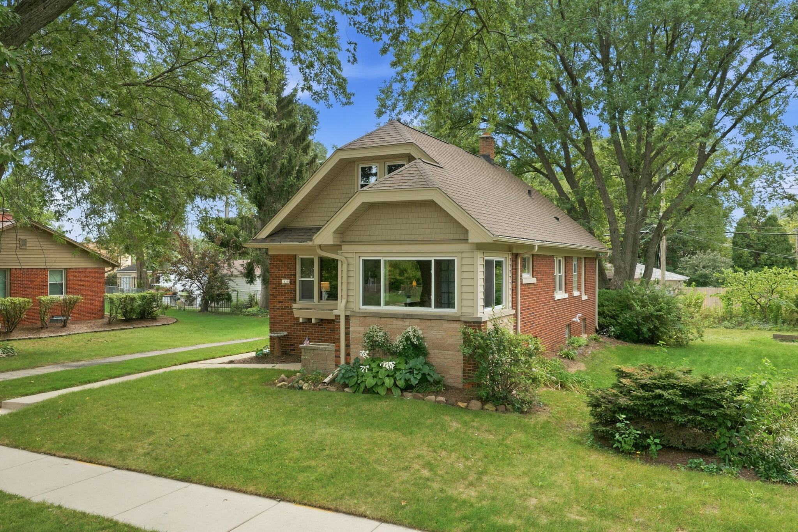
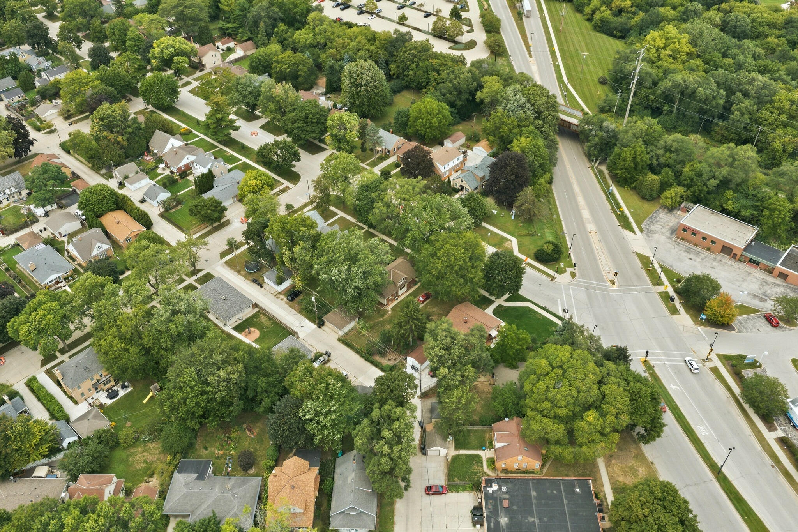
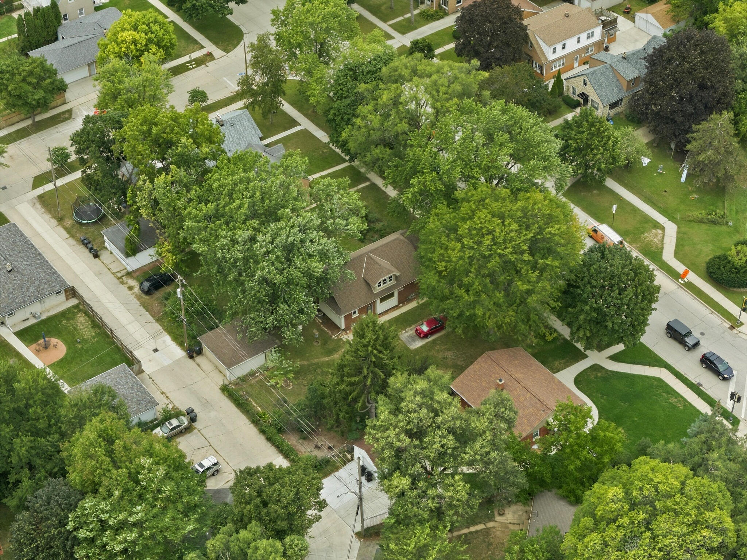
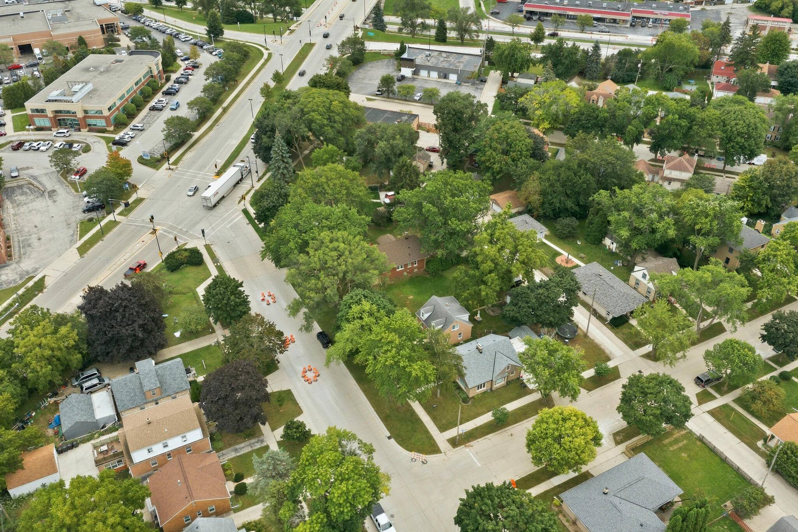
Two-story house with beige siding, brick accents, and a broad lawn beneath mature trees.
1919 W Marne Ave
1919 W Marne Ave
1919 W Marne Ave
1919 W Marne Ave
1919 W Marne Ave
1919 W Marne Ave
1919 W Marne Ave
1919 W Marne Ave
1919 W Marne Ave
1919 W Marne Ave
1919 W Marne Ave
1919 W Marne Ave
1919 W Marne Ave
1919 W Marne Ave
1919 W Marne Ave
1919 W Marne Ave
1919 W Marne Ave
1919 W Marne Ave
1919 W Marne Ave
1919 W Marne Ave
1919 W Marne Ave
1919 W Marne Ave
1919 W Marne Ave
1919 W Marne Ave
1919 W Marne Ave
1919 W Marne Ave
1919 W Marne Ave
1919 W Marne Ave
1919 W Marne Ave
1919 W Marne Ave
1919 W Marne Ave
1919 W Marne Ave
1919 W Marne Ave
1919 W Marne Ave
1919 W Marne Ave
1919 W Marne Ave
1919 W Marne Ave
1919 W Marne Ave
1919 W Marne Ave
1919 W Marne Ave
1919 W Marne Ave
1919 W Marne Ave
1919 W Marne Ave
1919 W Marne Ave
1919 W Marne Ave
1919 W Marne Ave
1919 W Marne Ave
1919 W Marne Ave
VIEW PHOTOS
Courtesy of Abundance Real Estate, 262-389-8901 
$300,000

1919 W Marne Ave

2 Beds 1 Bath 1,323 Sq.Ft. 9,583.2 Sq.Ft.

Description

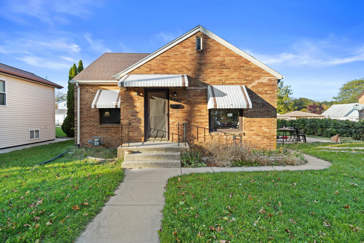
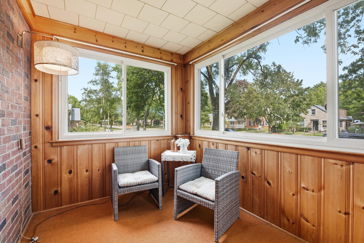
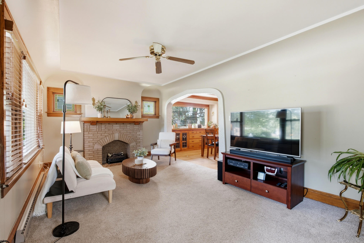
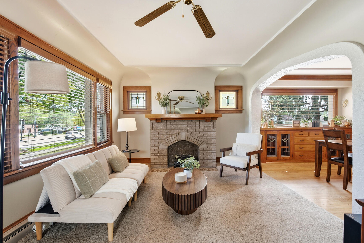
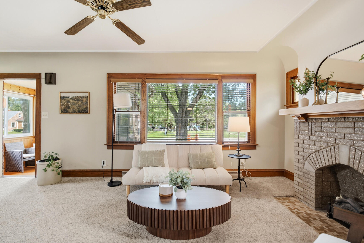
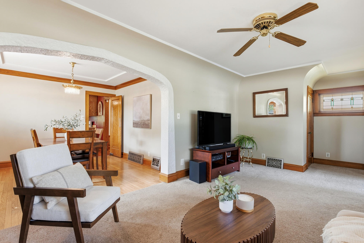
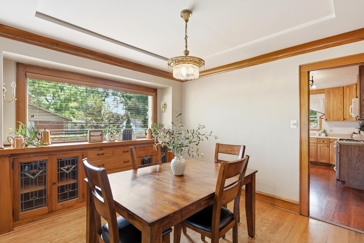
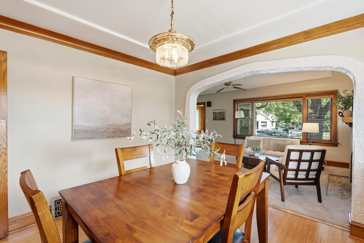
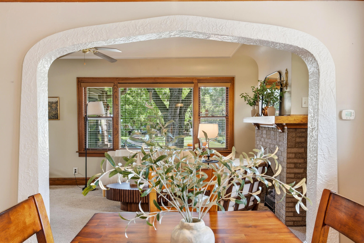
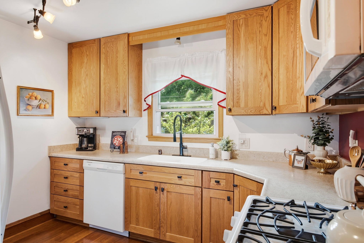
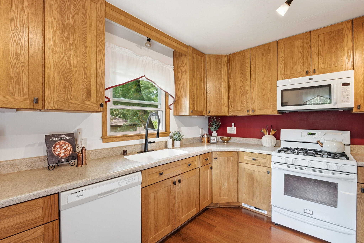
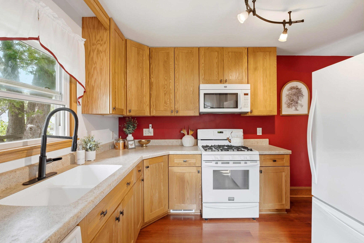
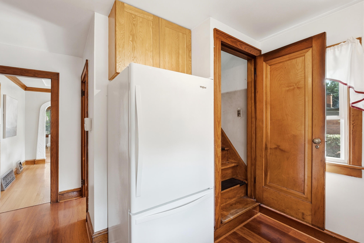
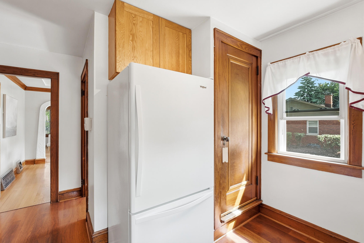
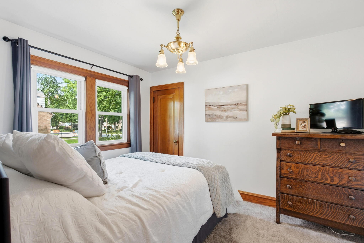
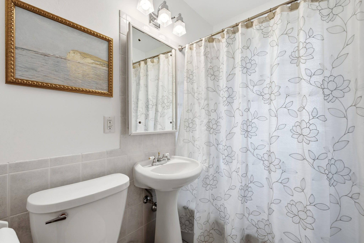
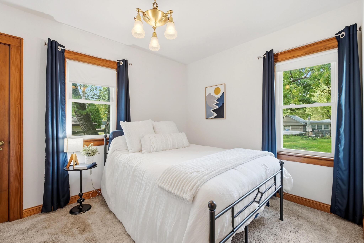
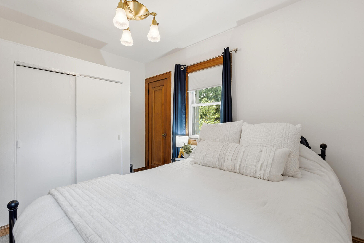
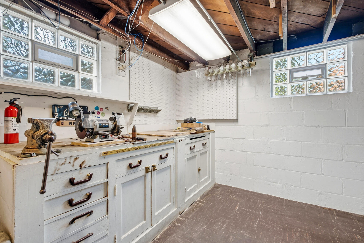
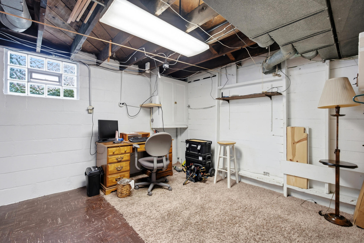
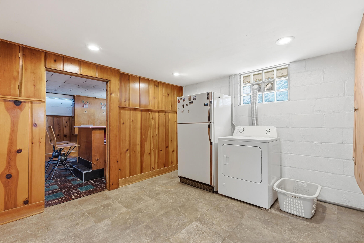
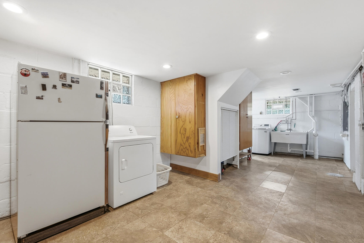
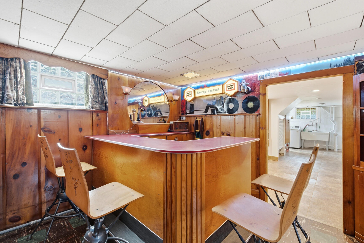
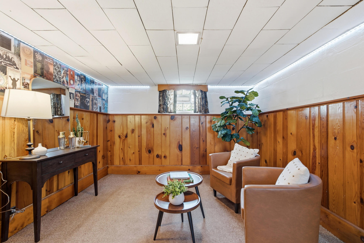
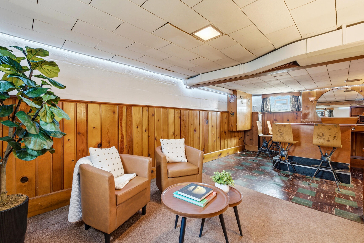
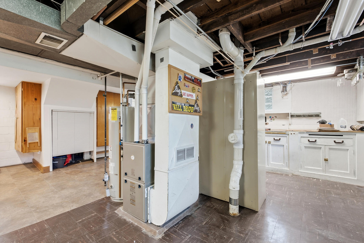
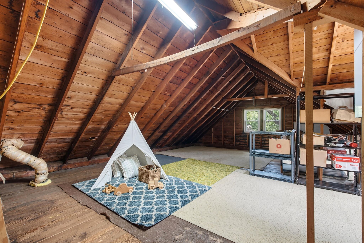
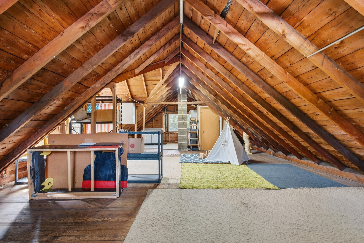
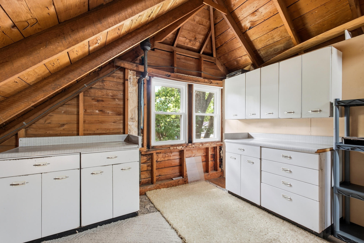
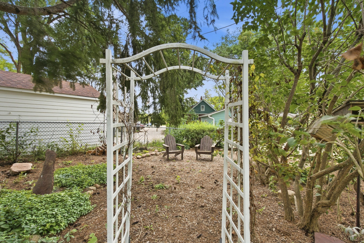
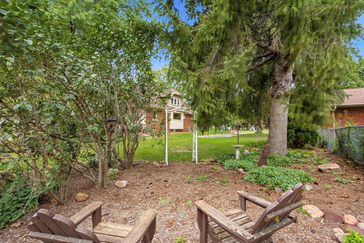
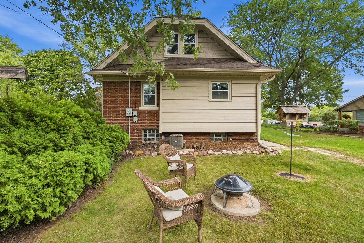
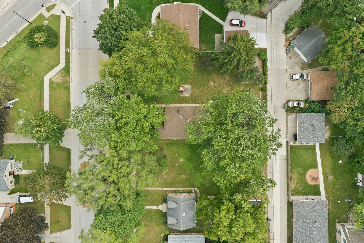
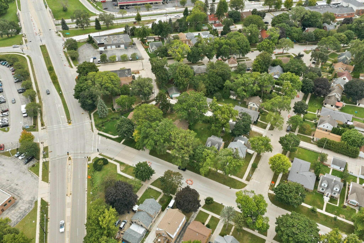
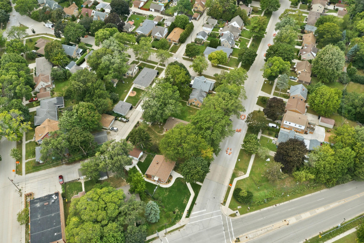
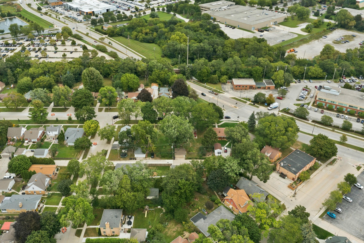
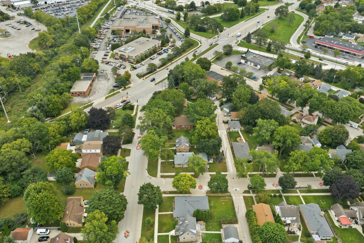
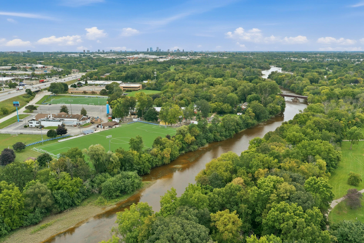
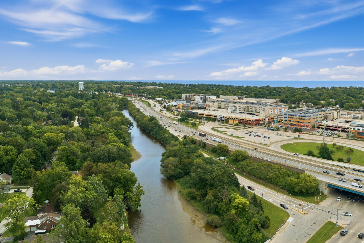
This charming bungalow is filled with character and sits on a spacious double lot. Inside, you'll find hardwood floors, stained glass windows, beautiful antique light fixtures, and gorgeous built-ins in the dining room. The walk-up attic features tons of windows and offers great potential for future finished space. The basement includes a bar area, perfect for entertaining or game nights. Major updates include a new roof in 2025, plus siding and select windows in 2023. Enjoy a convenient location near the Oak Leaf Trail, parks, restaurants, shops, and easy highway access. A home full of charm, updates, and room to make it your own.

Share Property

Location

1919 W Marne Ave, Glendale, WI 53209

Status

Sold

Date Sold

October 16, 2026

Property Amenities

Interior
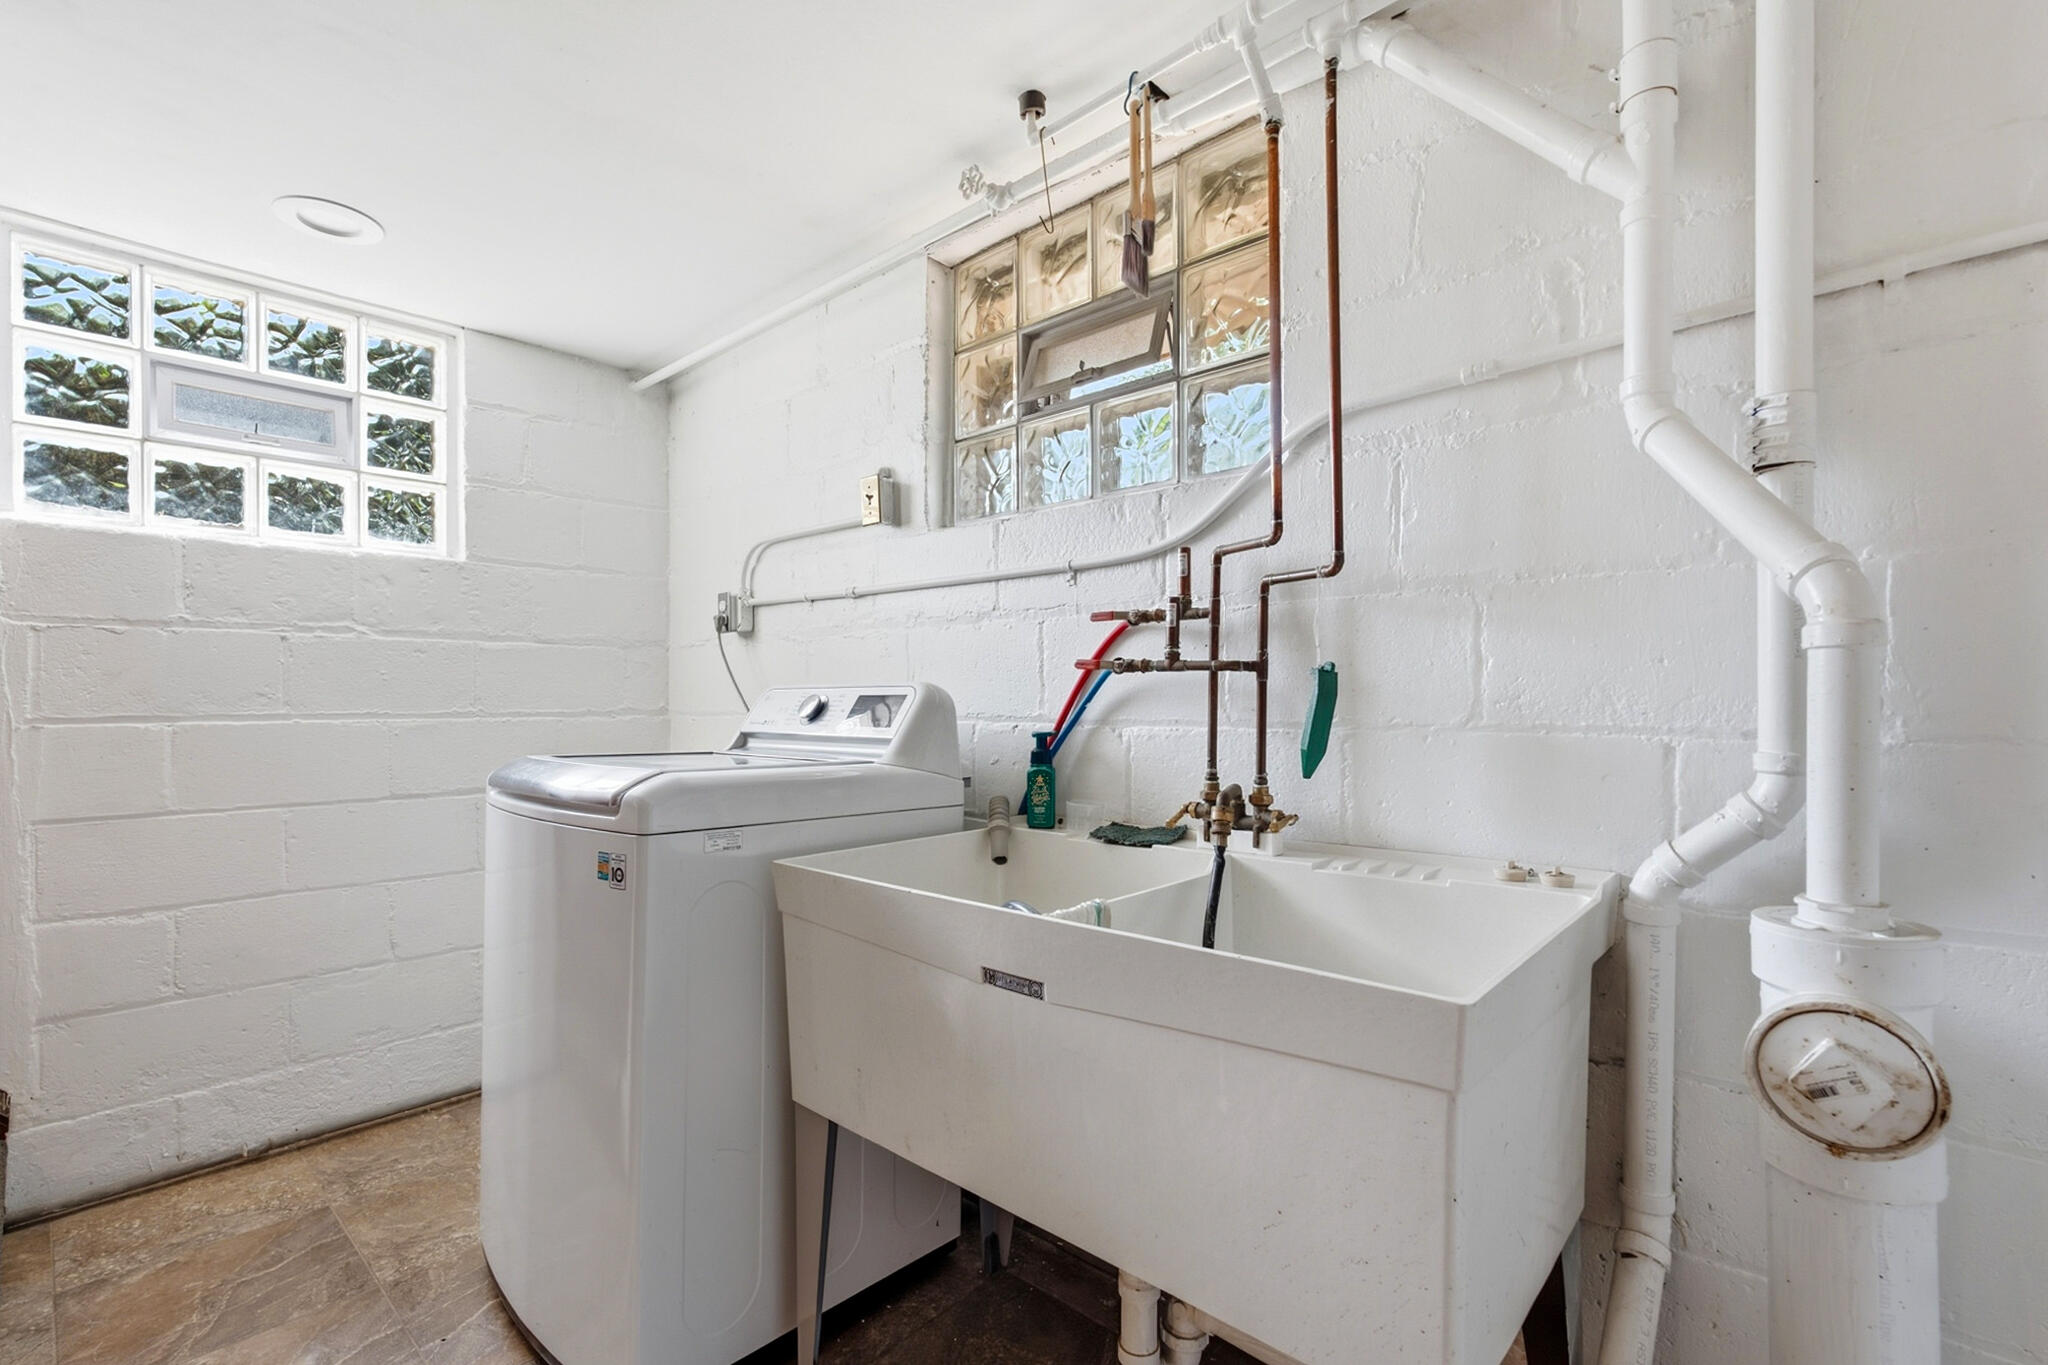
Appliances Oven, Refrigerator, Dishwasher, Microwave, Washer, Dryer, Other
Flooring Wood Floors
Total Bedrooms: 2
Full Bathrooms: 1
Area & Lot
Total area 1,323 Sq.Ft.
Lot Area 9,583.2 Sq.Ft.
Living area 1,323 Sq.Ft.
MLS® ID 1977767
Year Built 1928
School District Glendale-River Hills
High School Nicolet
Middle School Glen Hills
Elementary School Parkway
Architecture Styles Bungalow
Type Residential
Status Sold
Exterior
Stories 1
Air conditioning Central Air
Heat type Natural Gas, Forced Air
Disability Features Full Bath on Main Level, Bedroom on Main Level
Water Source Municipal Water
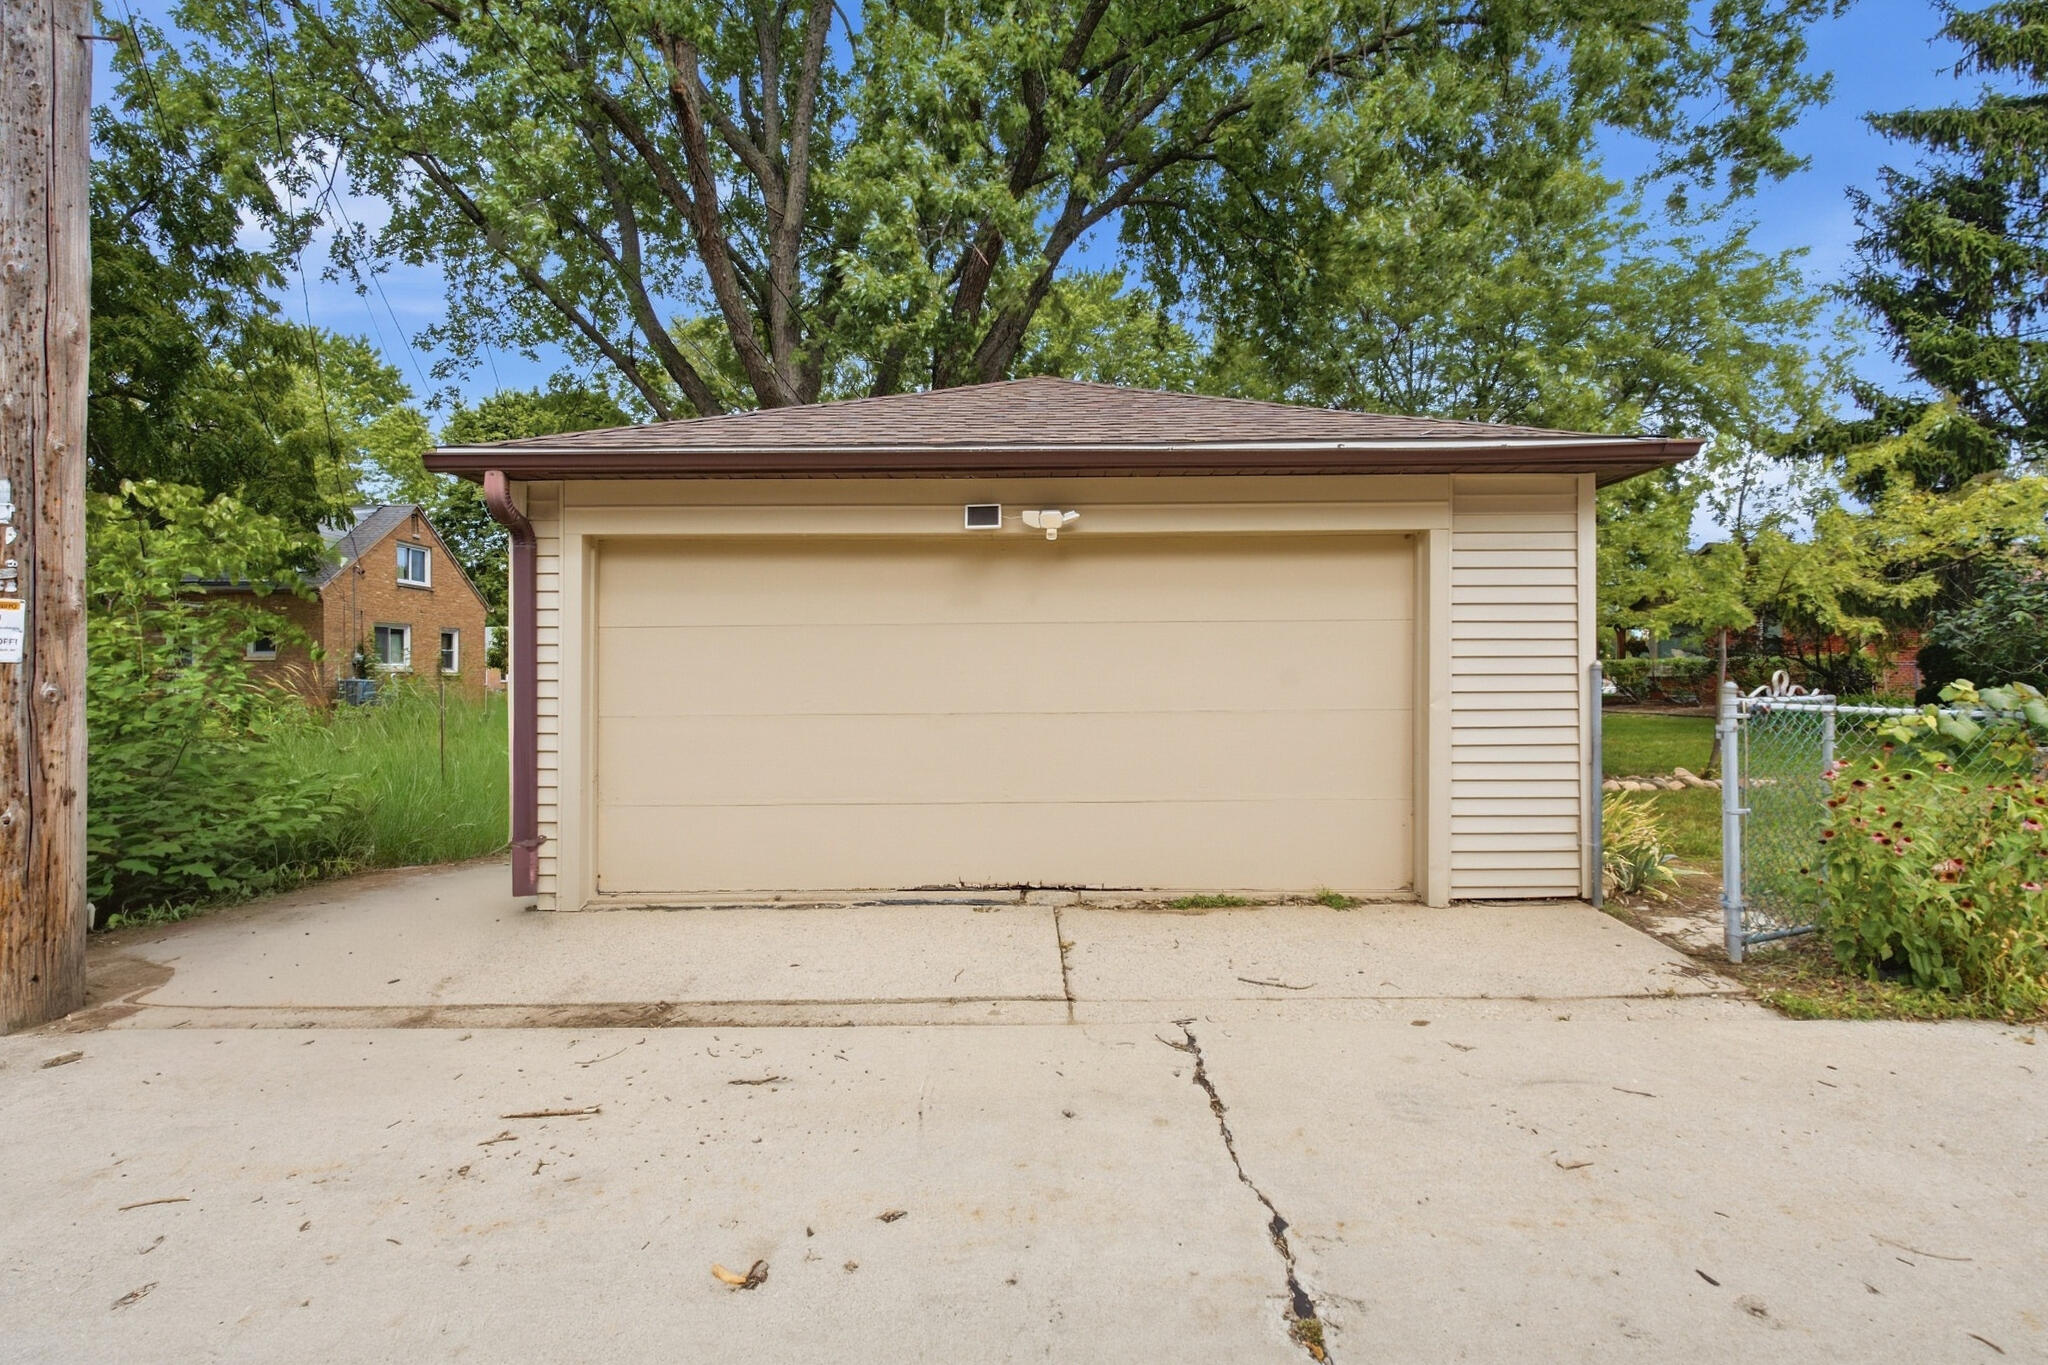
Garage Space 2.0
Sewer Municipal Sewer
Parking Paved
Finance
Sales Price $300,000
Real Estate Tax $5,178 yearly

Work With Brynn

Brynn is committed to providing personalized and comprehensive real estate services, ensuring a seamless and successful experience for every client.