Leave a Message

Thank you for your message. I will be in touch with you shortly.

1800 Centennial Ln
1800 Centennial Ln
1800 Centennial Ln
1800 Centennial Ln
1800 Centennial Ln
1800 Centennial Ln
1800 Centennial Ln
1800 Centennial Ln
1800 Centennial Ln
1800 Centennial Ln
1800 Centennial Ln
1800 Centennial Ln
1800 Centennial Ln
1800 Centennial Ln
1800 Centennial Ln
1800 Centennial Ln
1800 Centennial Ln
1800 Centennial Ln
1800 Centennial Ln
1800 Centennial Ln
1800 Centennial Ln
1800 Centennial Ln
1800 Centennial Ln
1800 Centennial Ln
1800 Centennial Ln
1800 Centennial Ln
1800 Centennial Ln
1800 Centennial Ln
1800 Centennial Ln
1800 Centennial Ln
1800 Centennial Ln
1800 Centennial Ln
1800 Centennial Ln
1800 Centennial Ln
1800 Centennial Ln
1800 Centennial Ln
1800 Centennial Ln
1800 Centennial Ln
1800 Centennial Ln
1800 Centennial Ln
1800 Centennial Ln
1800 Centennial Ln
1800 Centennial Ln
1800 Centennial Ln
1800 Centennial Ln
1800 Centennial Ln
1800 Centennial Ln
1800 Centennial Ln
1800 Centennial Ln
1800 Centennial Ln
1800 Centennial Ln
1800 Centennial Ln
1800 Centennial Ln
1800 Centennial Ln
1800 Centennial Ln
1800 Centennial Ln
1800 Centennial Ln
1800 Centennial Ln
1800 Centennial Ln
1800 Centennial Ln
1800 Centennial Ln
1800 Centennial Ln
1800 Centennial Ln
1800 Centennial Ln
1800 Centennial Ln
1800 Centennial Ln
VIEW PHOTOS
Courtesy of Abundance Real Estate, 262-853-5151 
$569,900

1800 Centennial Ln

4 Beds 3.5 Baths 3,308 Sq.Ft. 0.31 Acres

Description

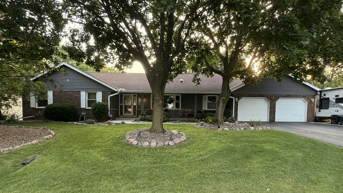
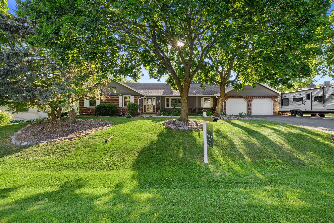
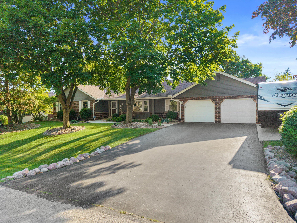
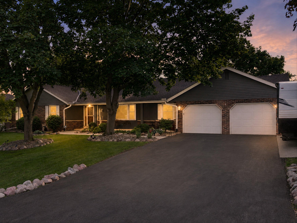
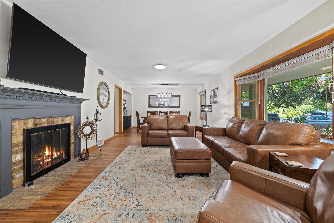
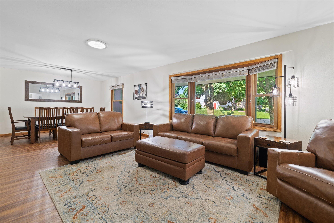
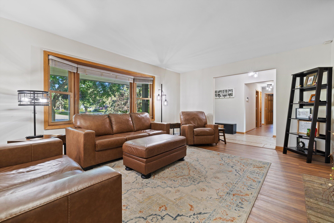
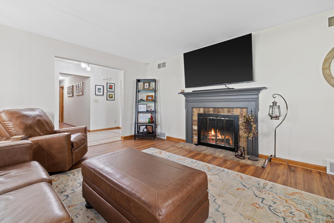
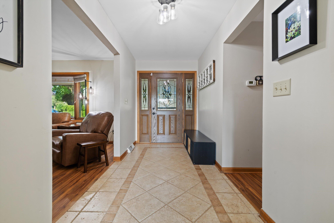
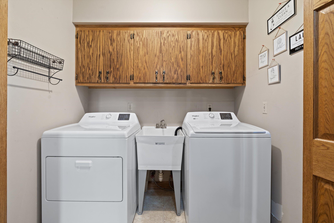
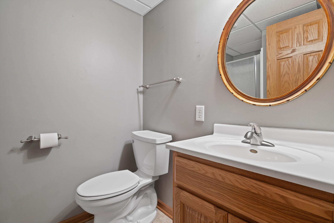
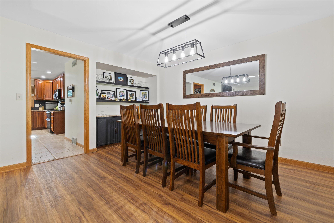
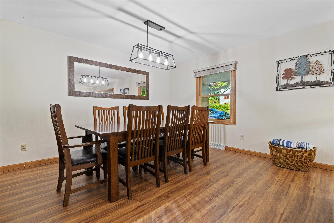
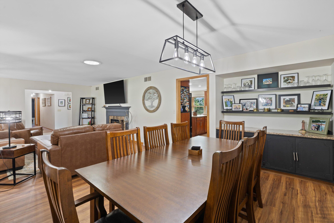
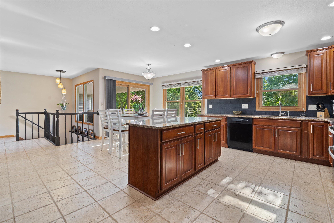
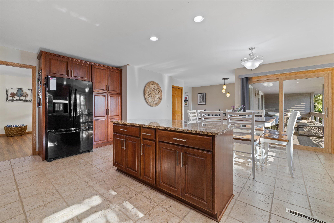
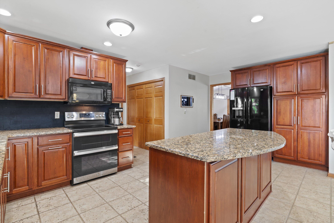
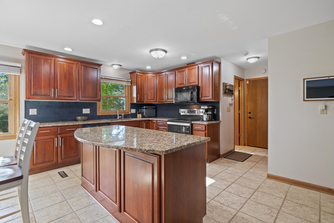
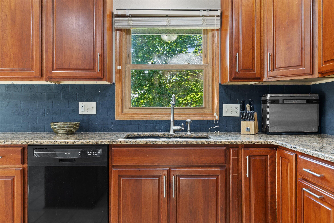
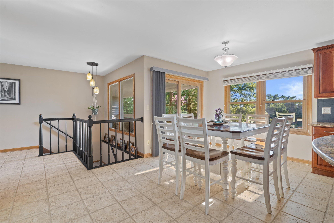
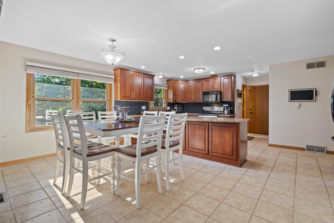
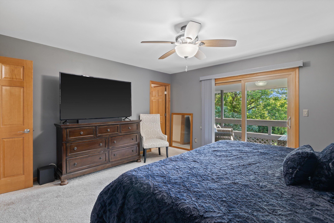
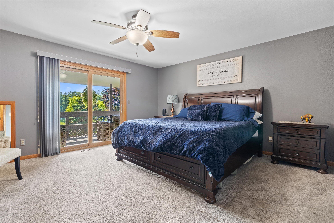
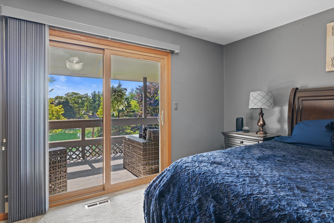
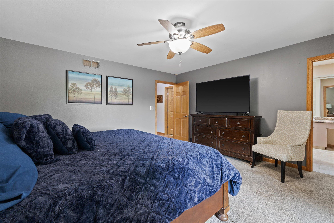
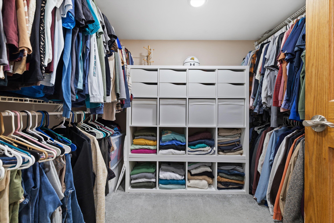
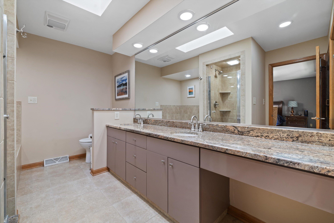
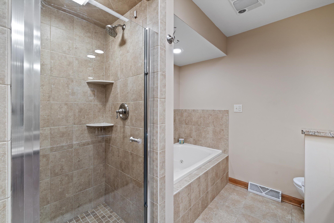
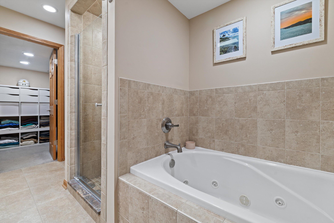
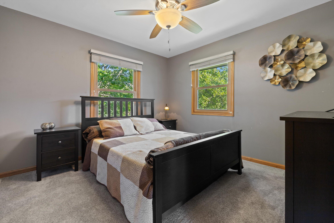
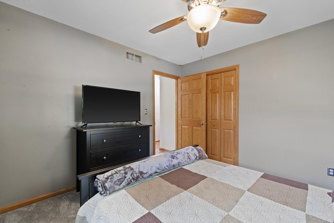
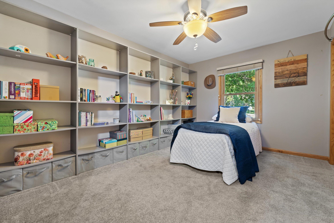
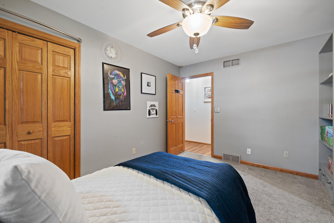
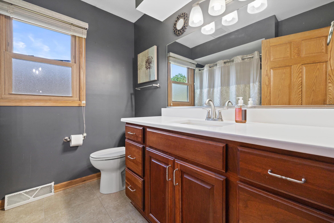
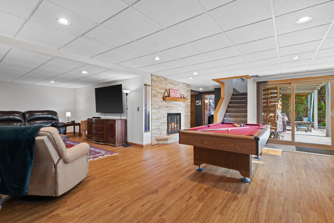
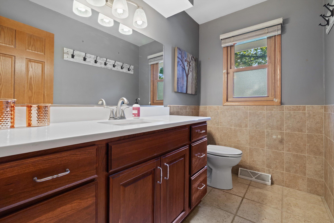
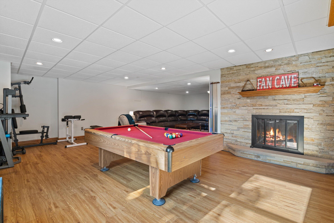
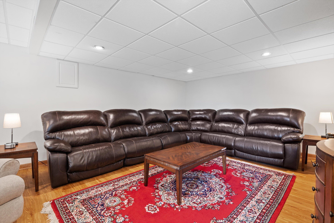
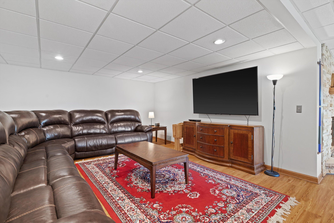
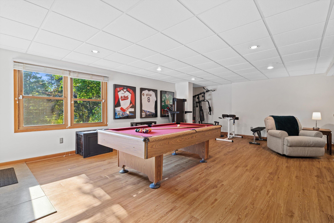
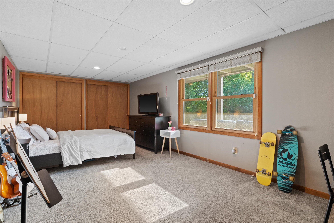
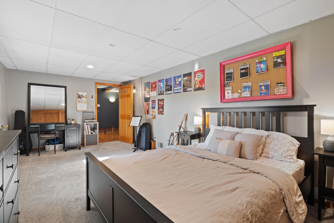
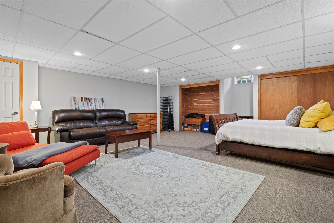
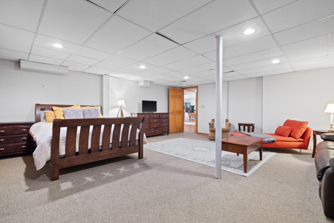
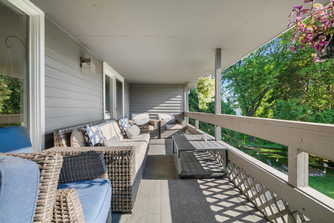
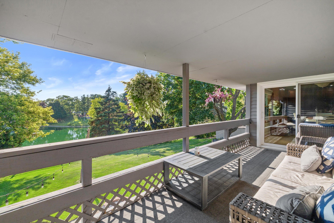
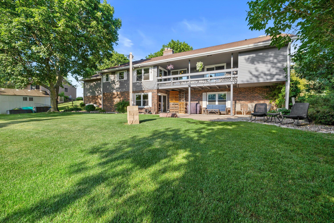
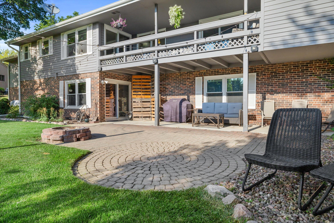
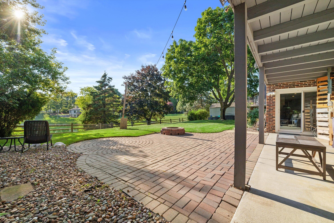
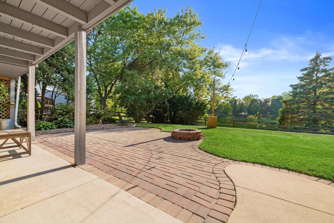
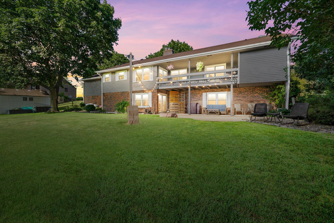
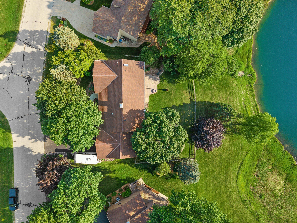
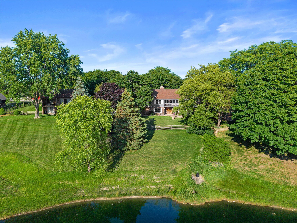
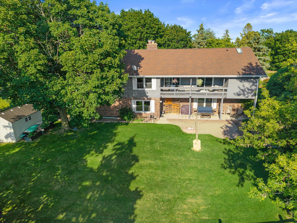
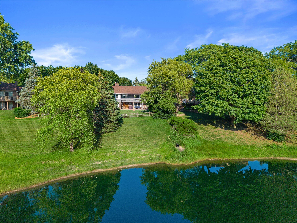
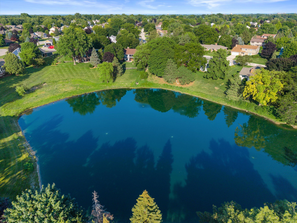
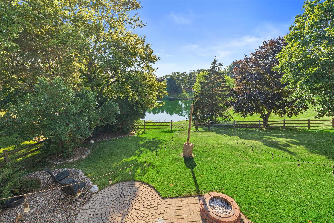
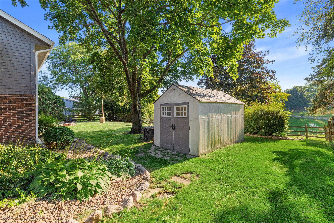
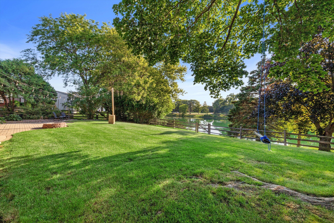
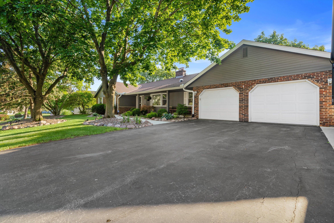
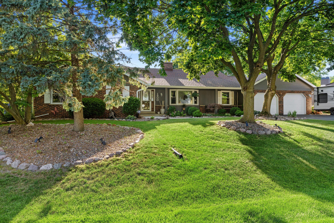
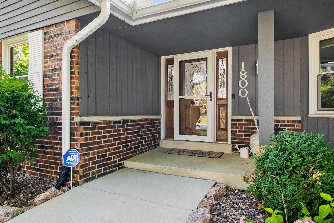
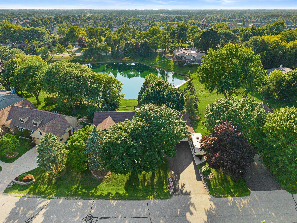
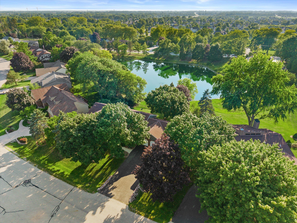
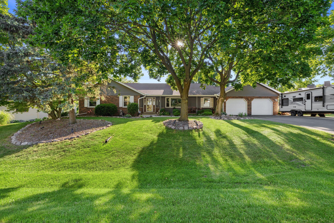
Welcome to this stunning 4BR/3.5BA ranch in desirable Heritage Heights, offering spectacular pond views and a walk-out floor plan. The bright, open main level features spacious living and dining areas with a gas fireplace, an inviting kitchen, and three bedrooms. The primary suite includes a walk-in closet, jetted tub, and covered deck access overlooking the water. A wall of windows fills the home with natural light. The finished walk-out lower level offers a family/game room with a second gas fireplace, fourth bedroom, and large bonus room ready for your ideas. Enjoy a fenced backyard with pond access, oversized garage, new flooring, and a prime location near shopping, highways, and Gifford School District.

Share Property

Location

1800 Centennial Ln, Mount Pleasant, WI 53406

Status

For Sale

Property Amenities

Interior
Fireplace Gas Fireplace
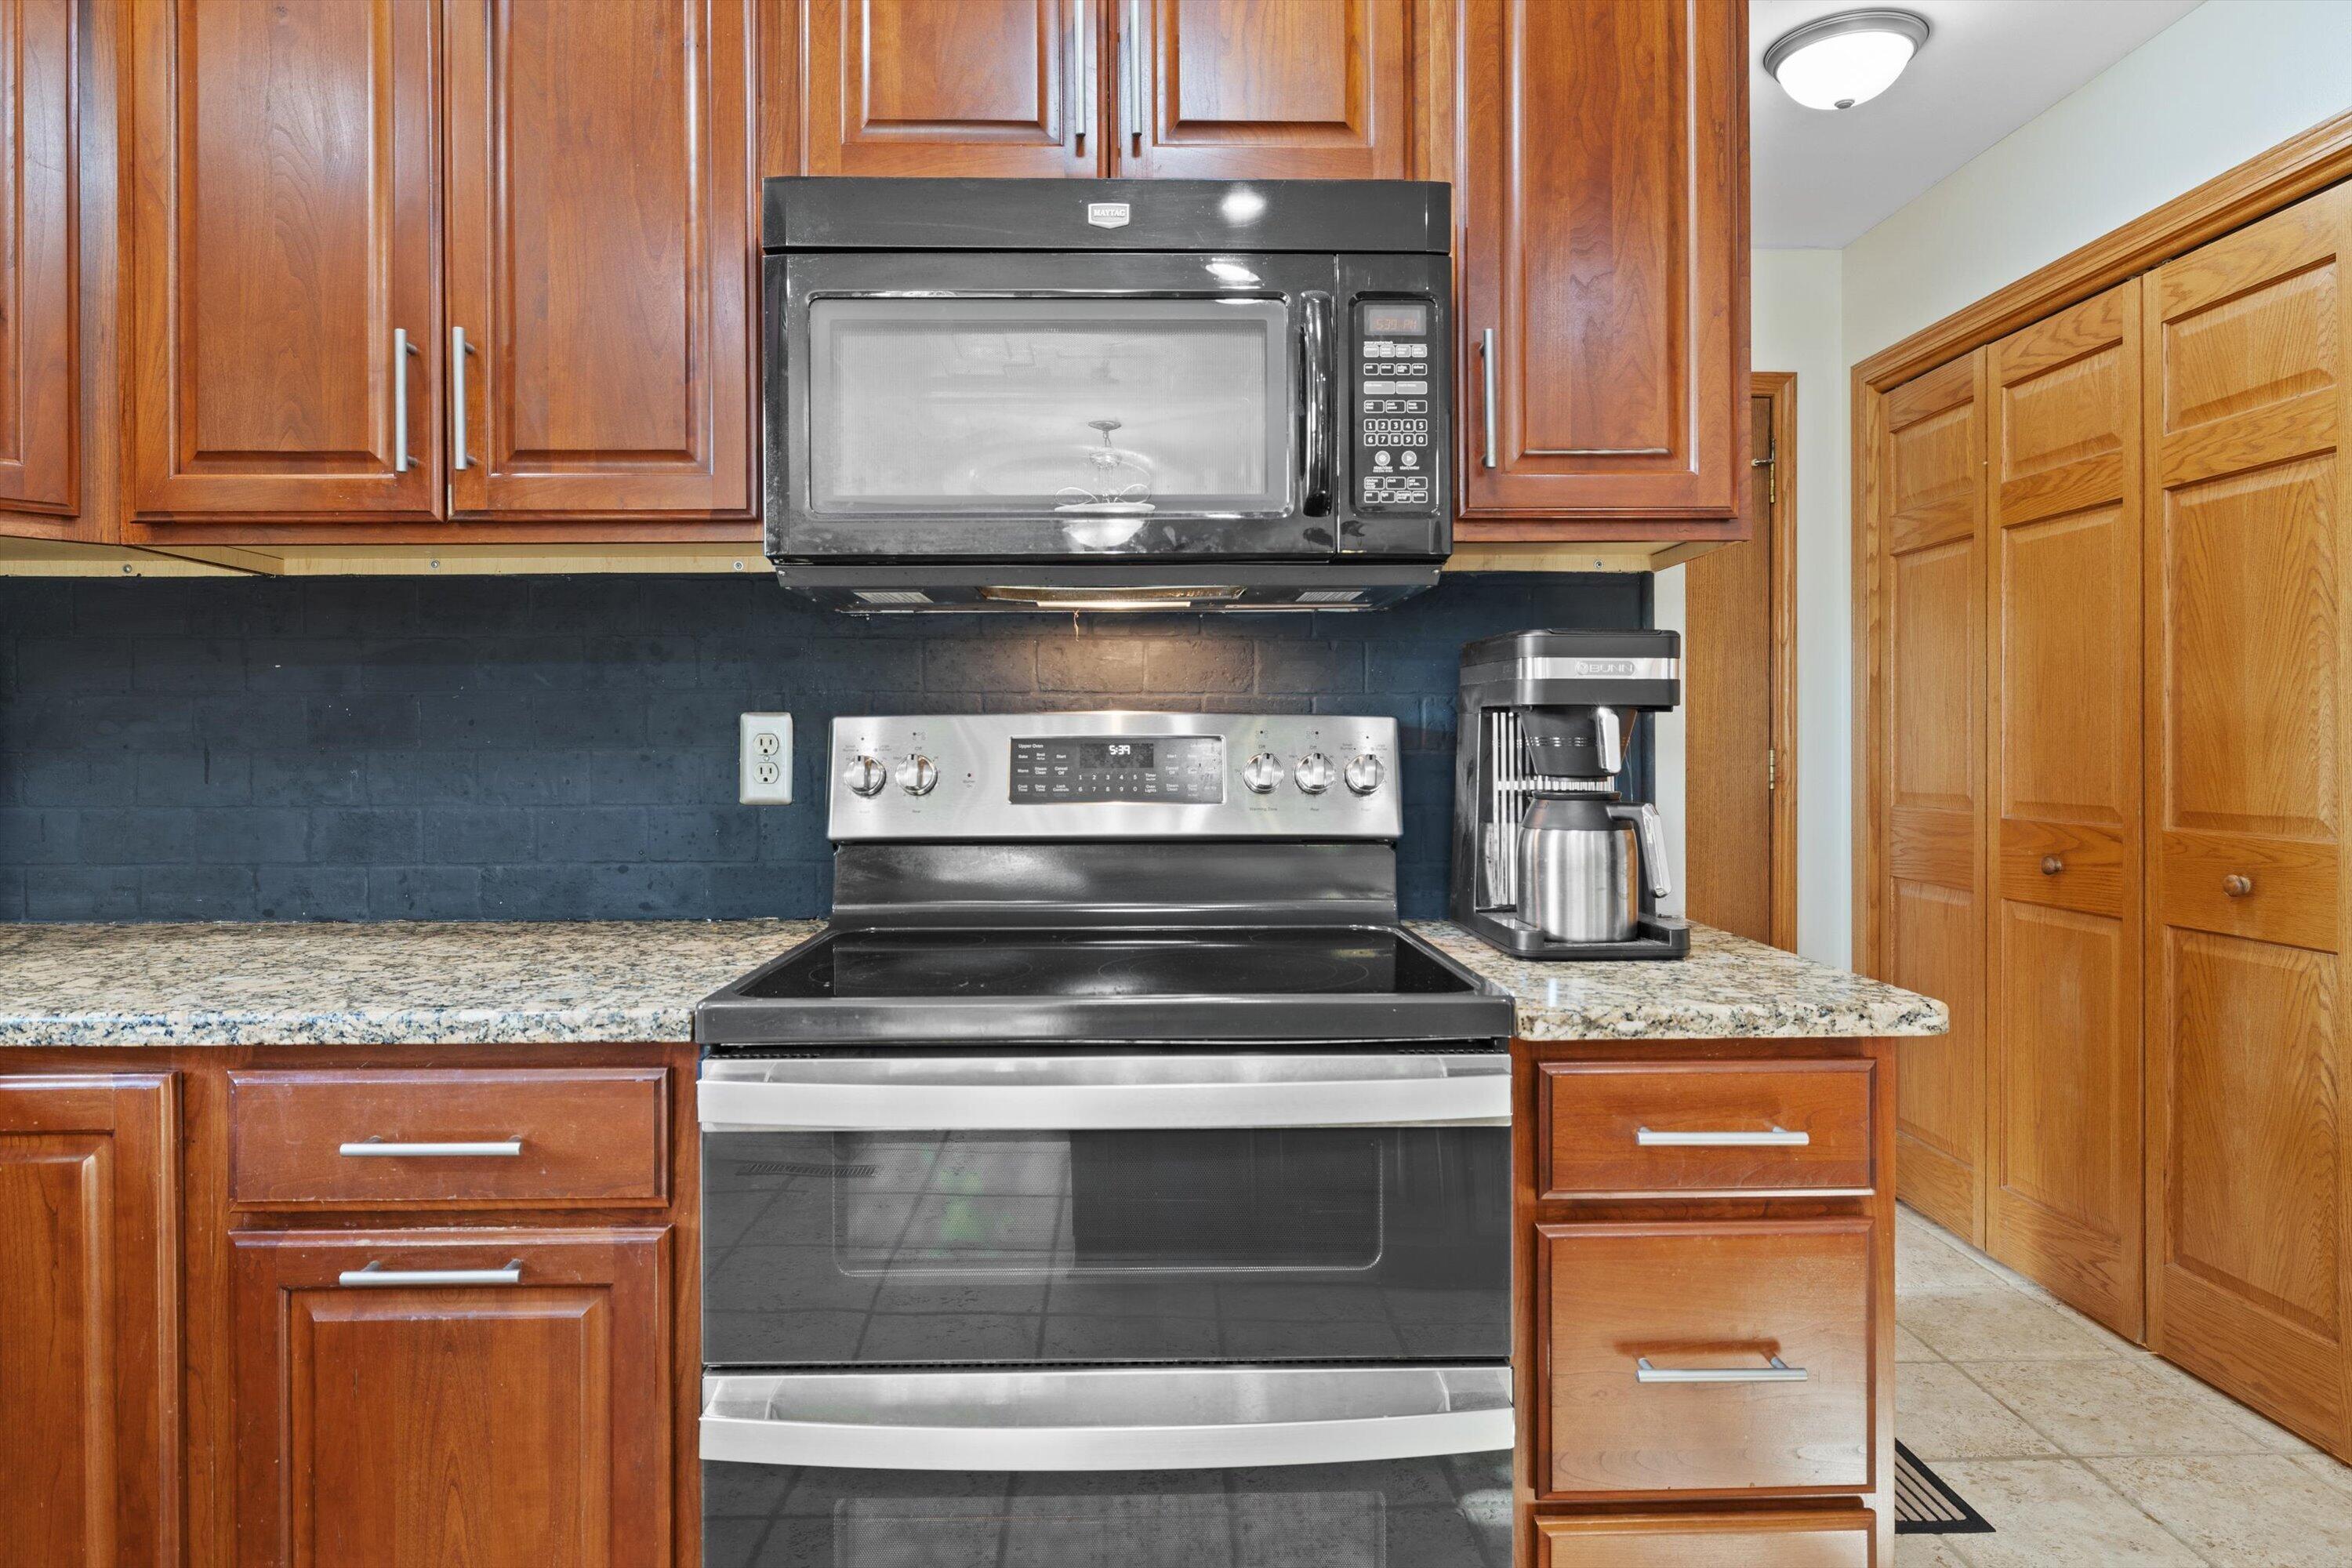
Appliances Oven, Range, Refrigerator, Dishwasher, Microwave, Freezer, Other
Total Bedrooms: 4
Half Bathrooms: 1
Full Bathrooms: 3
Other Interior Features Kitchen Island, Walk-In Closet(s)
Area & Lot
Total area 3,308 Sq.Ft.
Lot Area 0.31 Acres
Living area 3,308 Sq.Ft.
MLS® ID 1970008
Year Built 1980
School District Racine Unified
Water Frontage Pond
Architecture Styles Ranch
Type Residential
Status For Sale
Exterior
Stories 1
Air conditioning Central Air
Heat type Natural Gas, Forced Air
Disability Features Full Bath on Main Level, Laundry on Main Level, Bedroom on Main Level
Water Source Municipal Water
Garage Space 2.75
Sewer Municipal Sewer
Parking Electric Door Opener, Paved
Lot Features View of Water
Utilities Cable TV Available
Finance
Sales Price $569,900
Real Estate Tax $8,347 yearly
image

Schedule a Showing

I would love to show you my beautiful property. Please select your preferred date and time below. I will be in touch shortly to confirm your appointment.

Schedule a Showing

I would love to show you my beautiful property. Please select your preferred date and time below. I will be in touch shortly to confirm your appointment.

Thank you for your interest in 1800 Centennial Ln, Mount Pleasant, WI 53406. We are reviewing your request and will be in touch shortly!

Mortgage Calculator

Estimate your monthly mortgage payment, including the principal and interest, property taxes, and HOA. Adjust the values to generate a more accurate rate.

All estimates are provided for informational purposes only. Actual amounts may vary.
$0,000 Your Payment 20 15 65
$0,000 Your Payment

Work With Brynn

Brynn is committed to providing personalized and comprehensive real estate services, ensuring a seamless and successful experience for every client.