Leave a Message

Thank you for your message. I will be in touch with you shortly.

177 Emerald Cir
177 Emerald Cir
177 Emerald Cir
177 Emerald Cir
177 Emerald Cir
177 Emerald Cir
177 Emerald Cir
177 Emerald Cir
177 Emerald Cir
177 Emerald Cir
177 Emerald Cir
177 Emerald Cir
177 Emerald Cir
177 Emerald Cir
177 Emerald Cir
177 Emerald Cir
177 Emerald Cir
177 Emerald Cir
177 Emerald Cir
177 Emerald Cir
177 Emerald Cir
177 Emerald Cir
177 Emerald Cir
177 Emerald Cir
177 Emerald Cir
177 Emerald Cir
177 Emerald Cir
177 Emerald Cir
177 Emerald Cir
177 Emerald Cir
177 Emerald Cir
177 Emerald Cir
177 Emerald Cir
177 Emerald Cir
177 Emerald Cir
177 Emerald Cir
177 Emerald Cir
177 Emerald Cir
177 Emerald Cir
177 Emerald Cir
177 Emerald Cir
177 Emerald Cir
VIEW PHOTOS
Courtesy of Coldwell Banker Realty, 2625739696 
$529,900

177 Emerald Cir

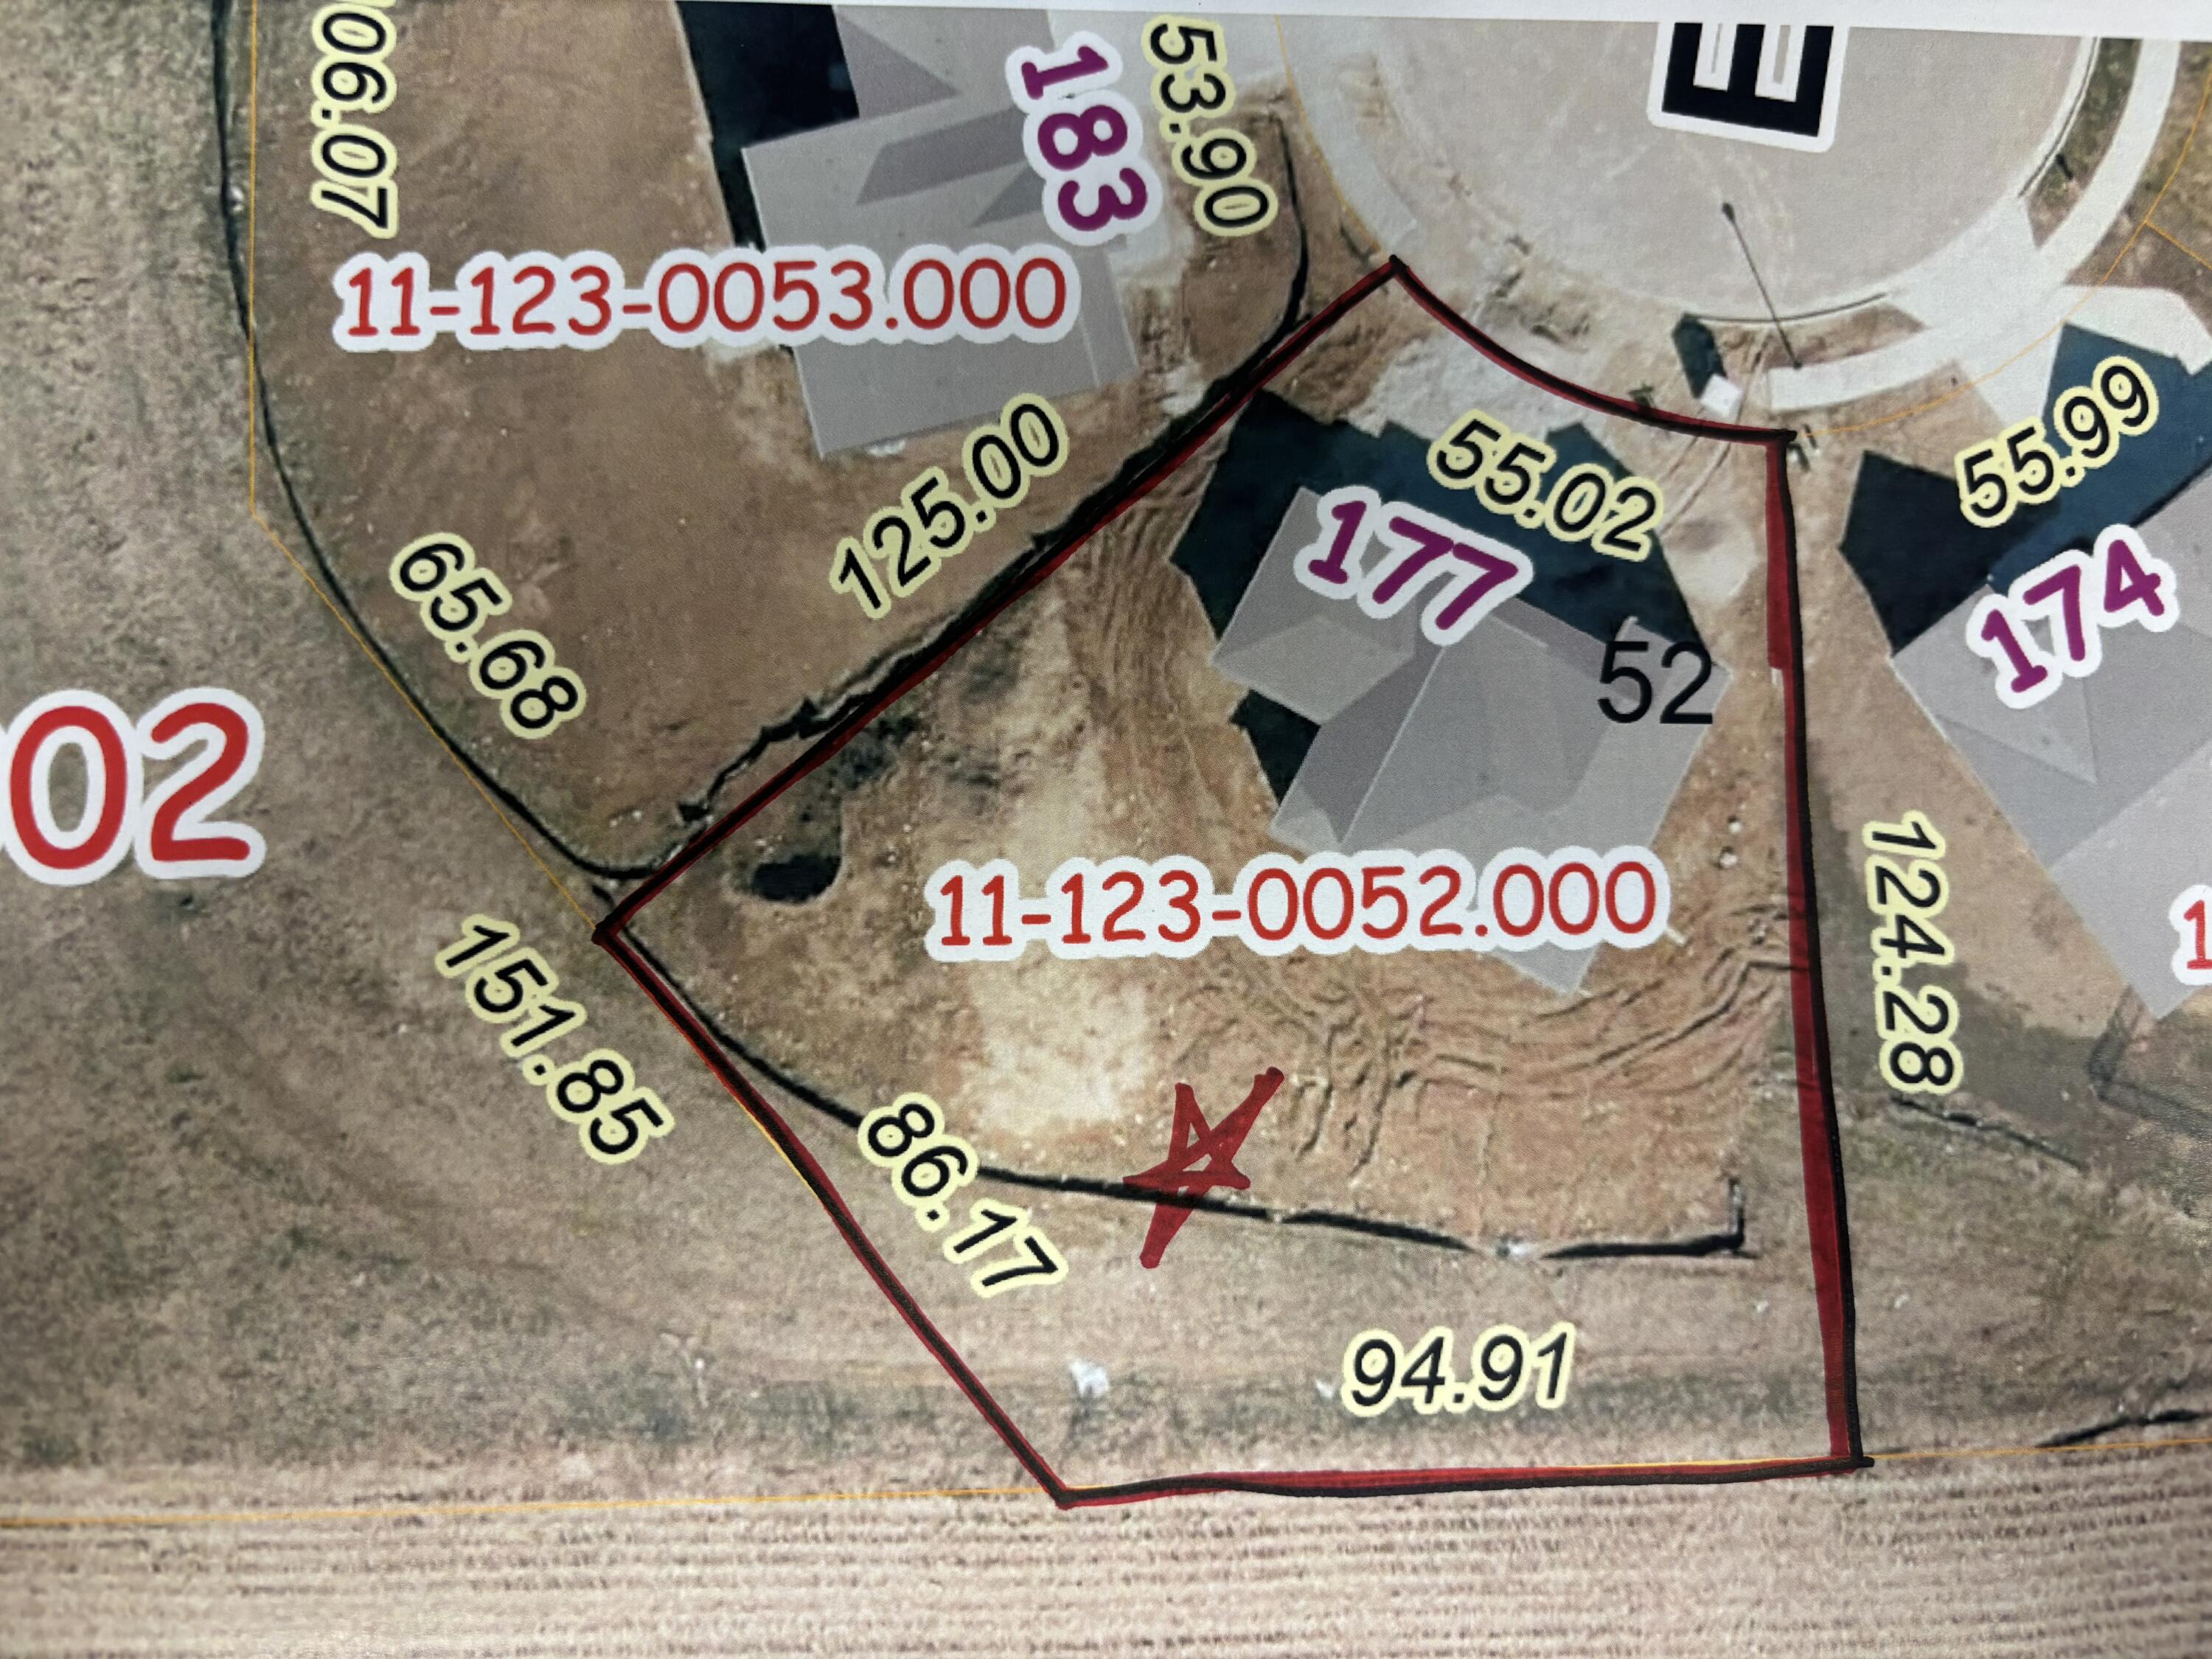
4 Beds 2.5 Baths 2,137 Sq.Ft. 0.35 Acres

Description

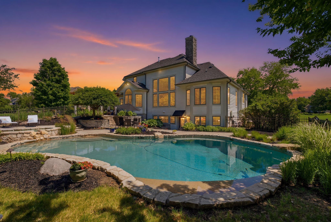
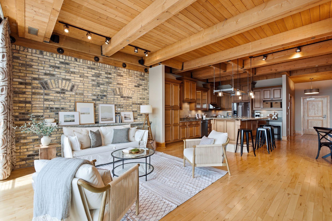
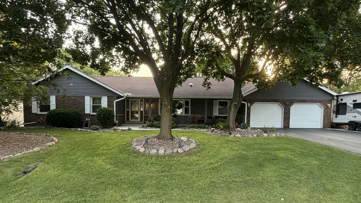
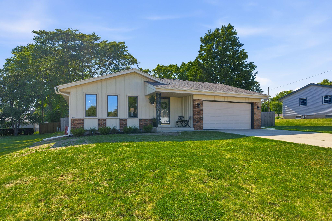
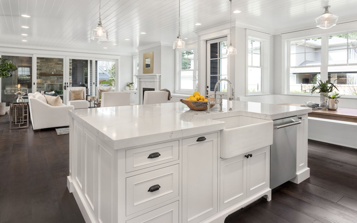
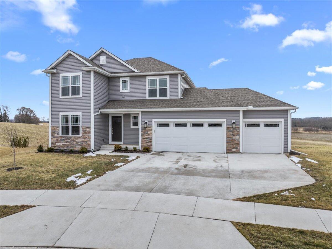
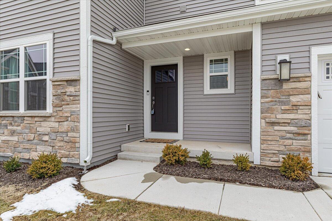
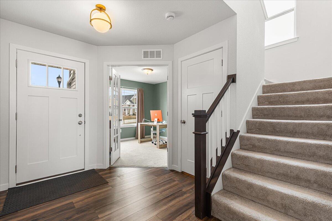
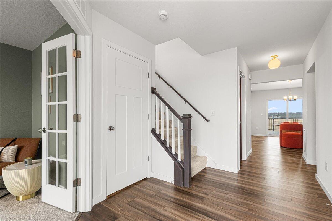
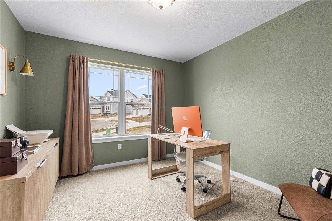
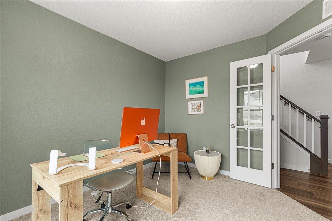
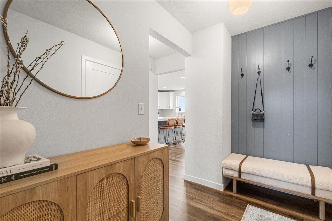
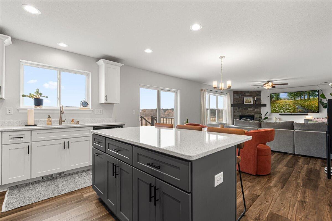
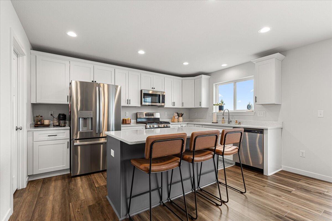
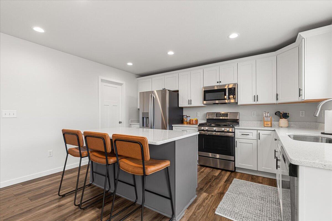
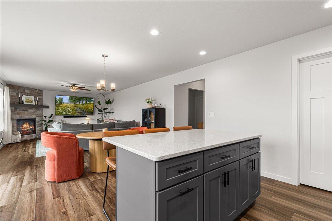
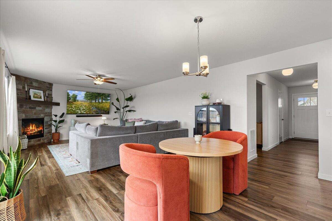
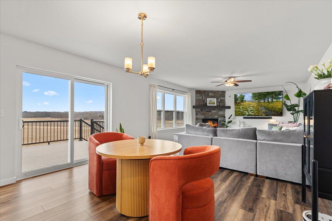
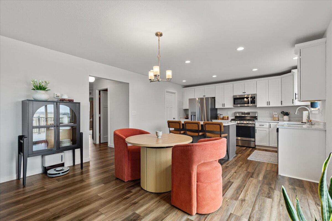
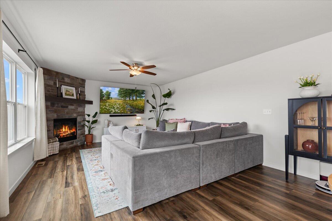
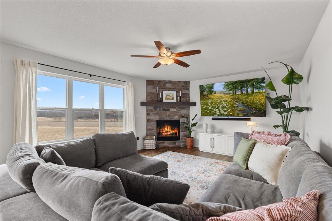
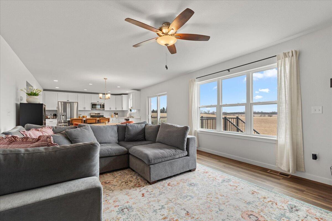
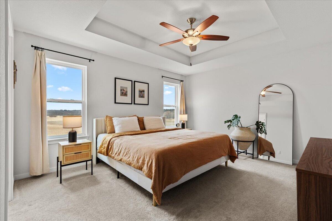
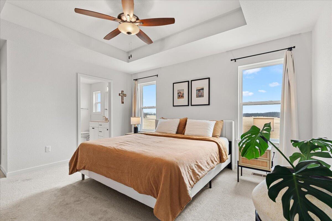
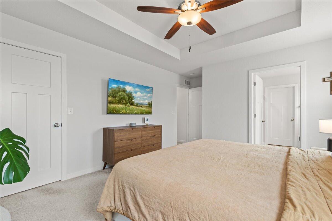
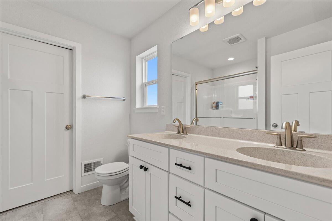
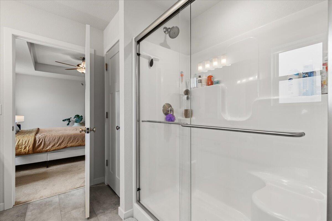
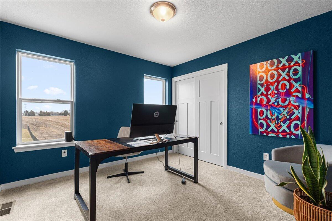
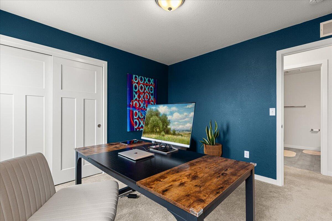
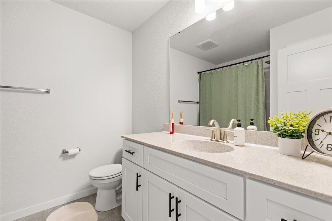
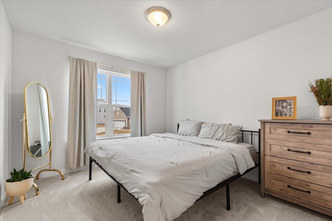
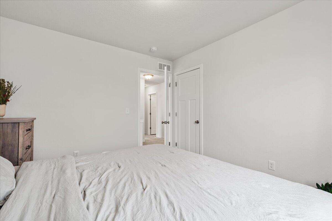
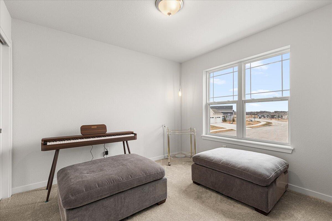
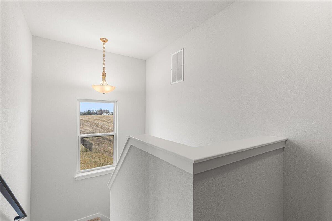
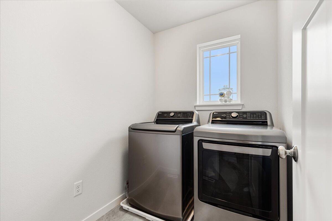
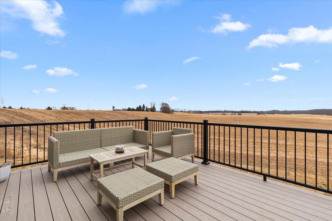
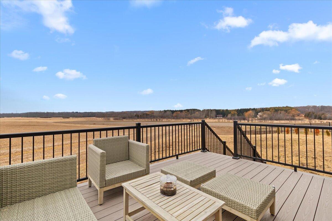
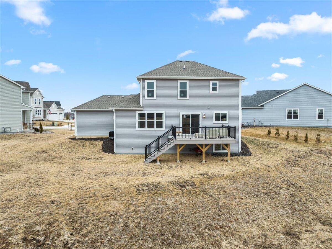
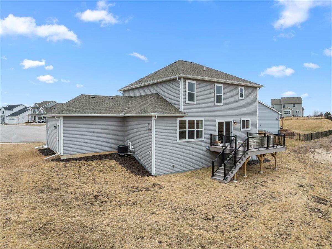
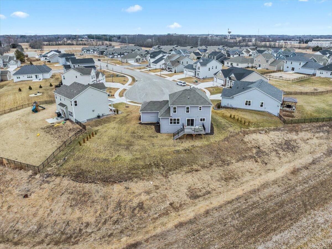
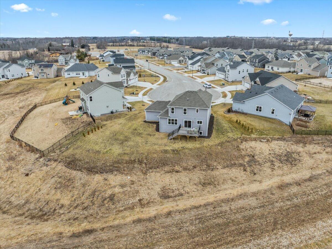
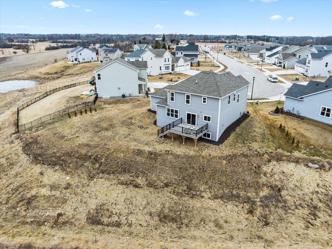
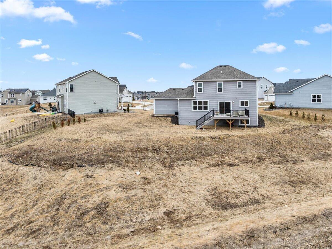
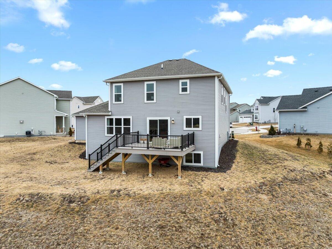
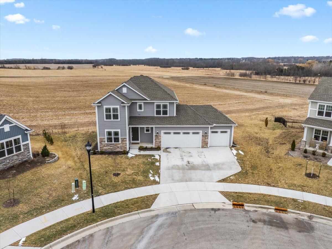
Welcome home! Better-than-new Bridgeport model in the desirable Crossroads neighborhood on a premium lot! Located on a quiet cul-de-sac, this 4BR, 2.5BA home offers established lawn, and a maintenance-free deck already done for you. The main level features a flexible front room ideal for an office, playroom, or additional living space. The chef's kitchen includes a large quartz island, an abundance of cabinetry, and a walk-in pantry, all opening to the great room with a stunning floor-to-ceiling stone gas fireplace. Upstairs, the primary suite offers two walk-in closets, three additional bedrooms and convenient second-floor laundry. Additional highlights include a spacious rear foyer with a walk-in closet, 3-car garage, and a full bath rough-in in the lower level. Welcome Home!

Share Property

Location

177 Emerald Cir, Saukville, WI 53080

Status

Sold

Date Sold

April 22, 2026
Brynn Woll

Brynn Woll

TITLE

REALTOR®

LICENSE

112080 - 94

Property Amenities

Interior
Fireplace Gas Fireplace
Appliances Oven, Range, Refrigerator, Disposal, Dishwasher, Microwave
Flooring Simulated Wood Floors
Total Bedrooms: 4
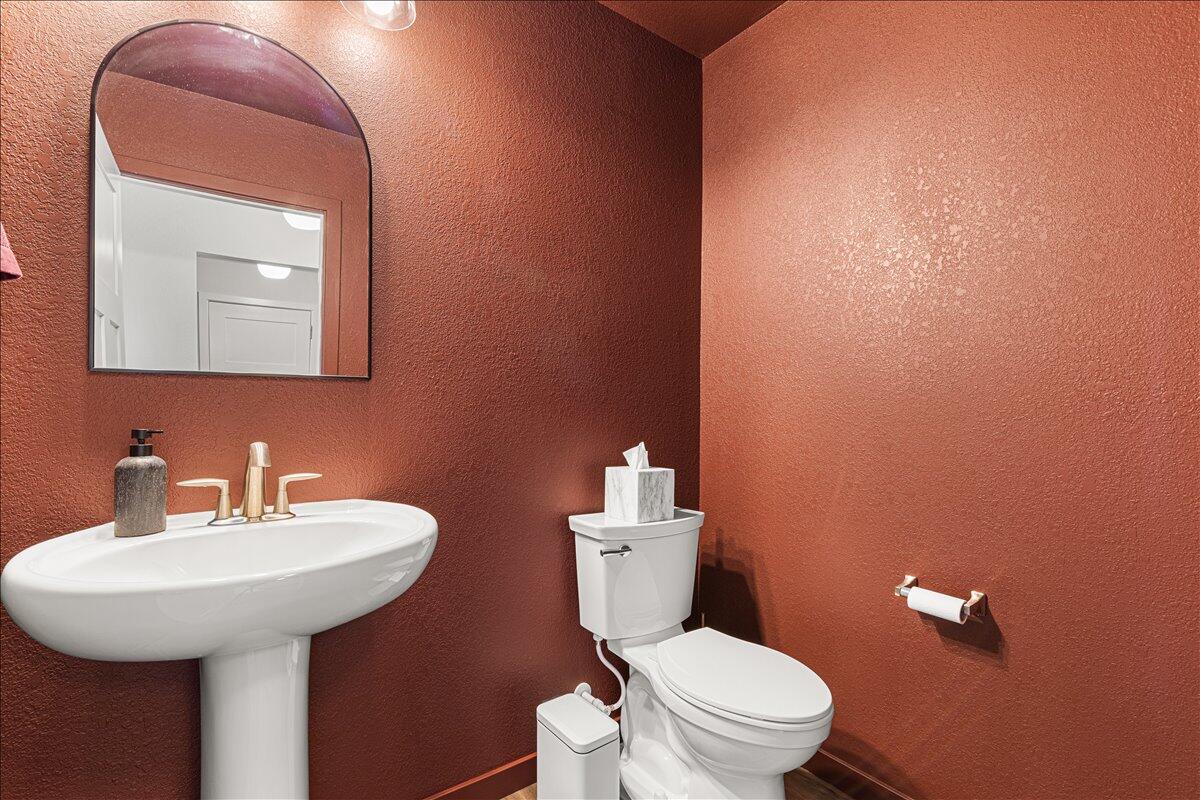
Half Bathrooms: 1
Full Bathrooms: 2
Other Interior Features Pantry, Kitchen Island, Walk-In Closet(s)
Area & Lot
Total area 2,137 Sq.Ft.
Lot Area 0.35 Acres
Living area 2,137 Sq.Ft.
MLS® ID 1952404
Year Built 2024
School District Port Washington-Saukville
High School Port Washington
Middle School Thomas Jefferson
Architecture Styles Contemporary
Type Residential
Status Sold
Exterior
Stories 2
Air conditioning Central Air
Heat type Natural Gas, Forced Air
Water Source Municipal Water
Garage Space 3.0
Sewer Municipal Sewer
Parking Electric Door Opener, Paved
Lot Features Cul-De-Sac
Finance
Sales Price $529,900
Real Estate Tax $5,714 yearly

Work With Brynn

Brynn is committed to providing personalized and comprehensive real estate services, ensuring a seamless and successful experience for every client.