Leave a Message

Thank you for your message. I will be in touch with you shortly.

12990 W Bluemound Rd Unit: 204
VIEW PHOTOS
Courtesy of Abundance Real Estate, 262-853-5151 
$180,000

12990 W Bluemound Rd Unit: 204

2 Beds 1.5 Baths 1,180 Sq.Ft.

Description

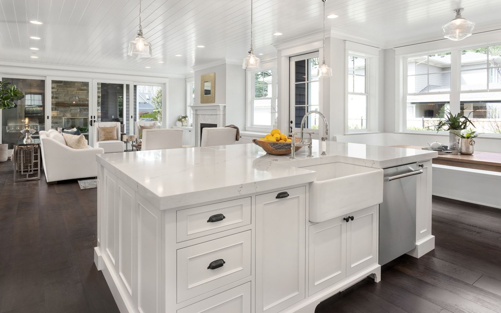
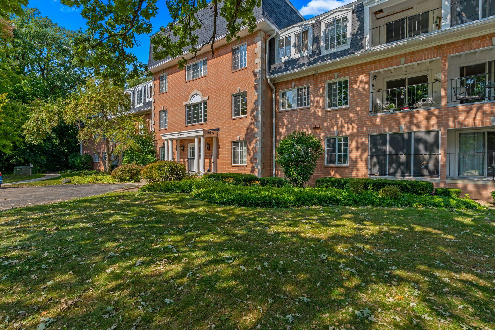
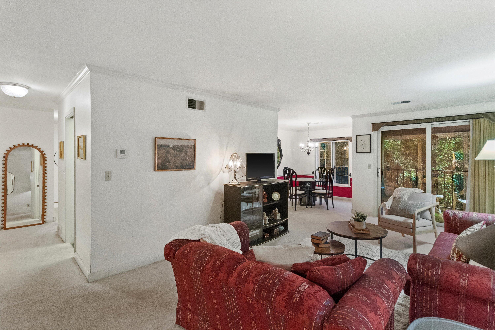
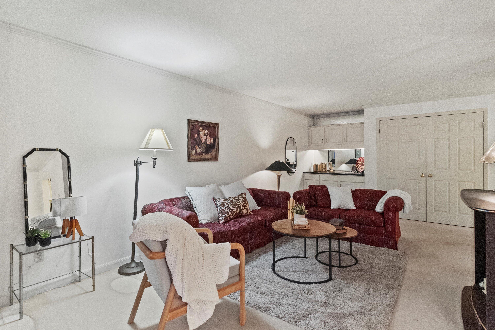
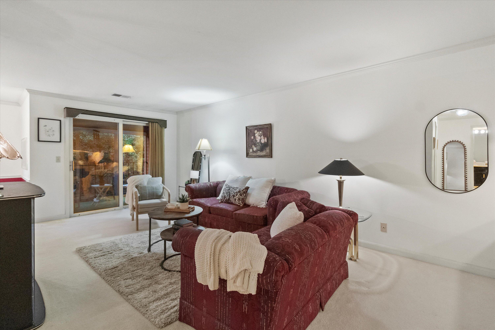
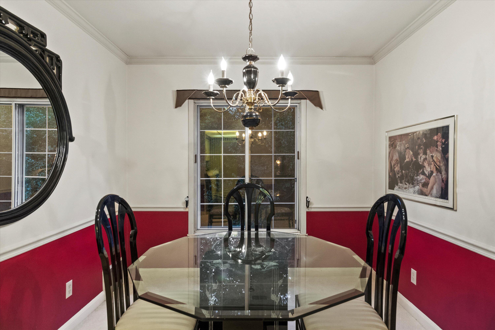
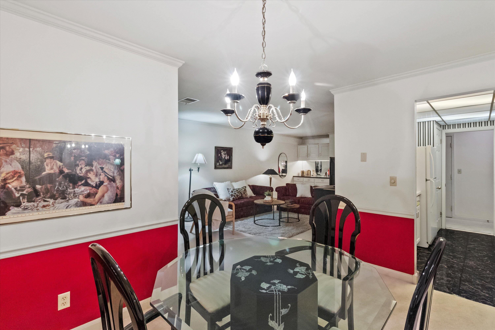
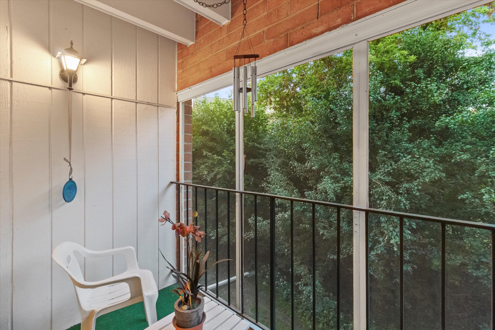
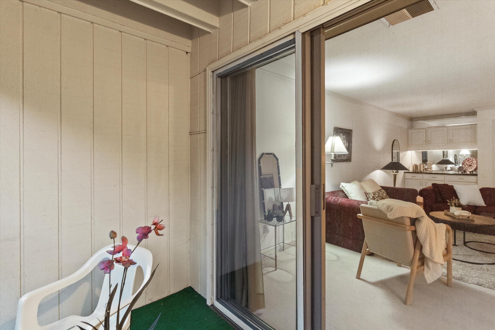
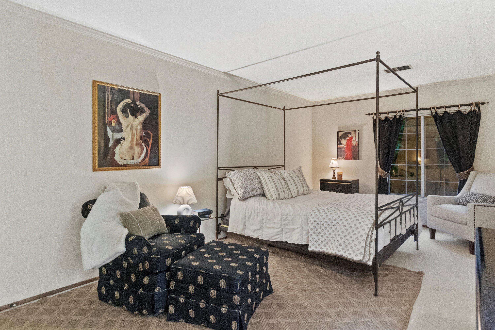
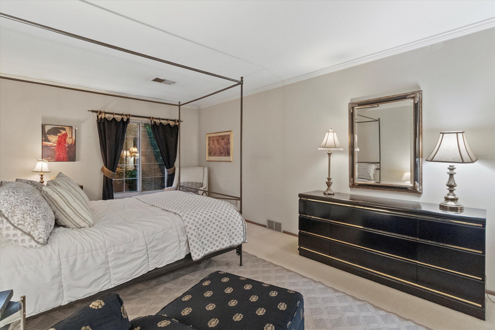
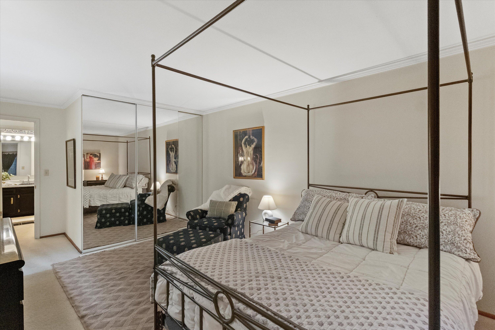
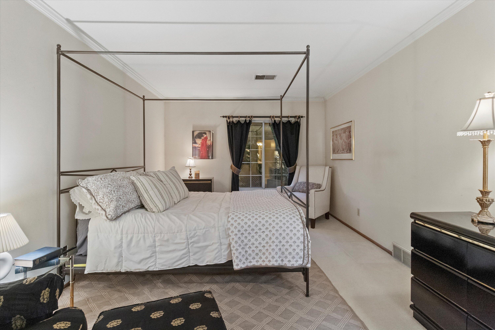
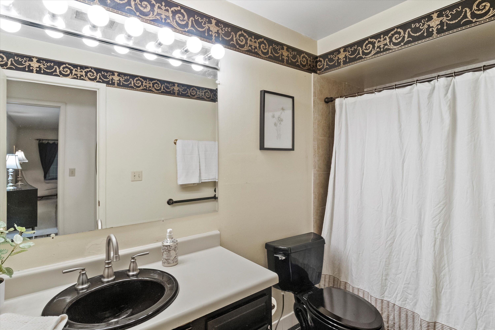
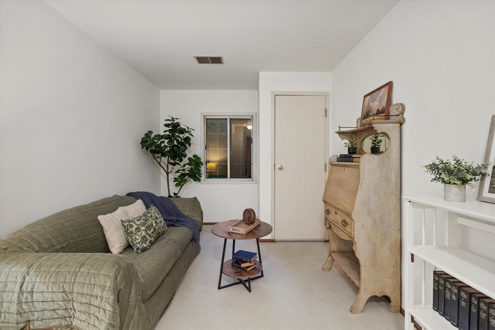
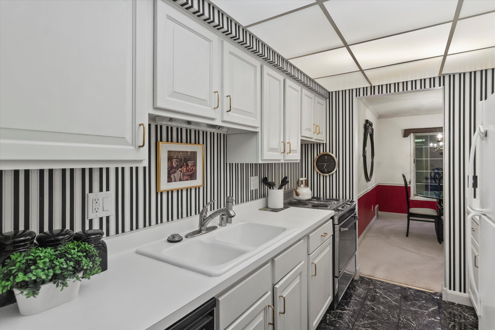
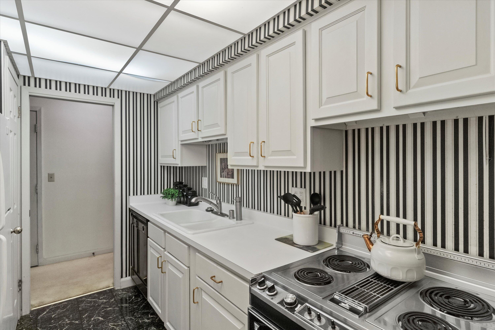
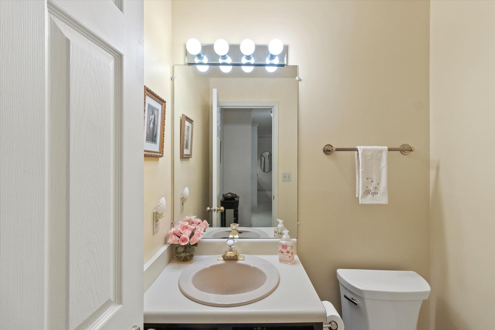
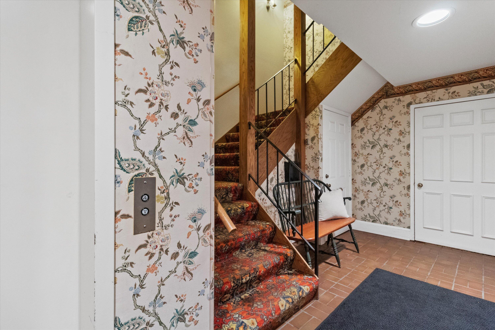
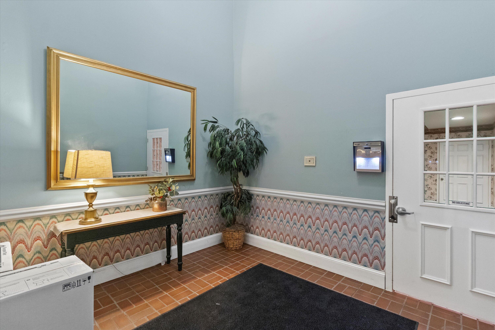
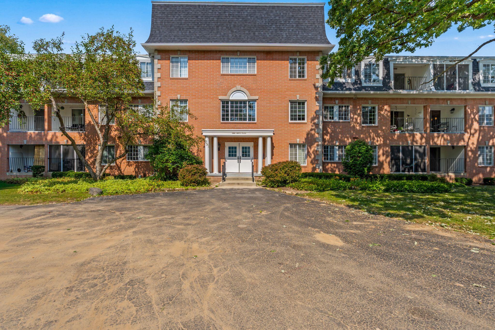
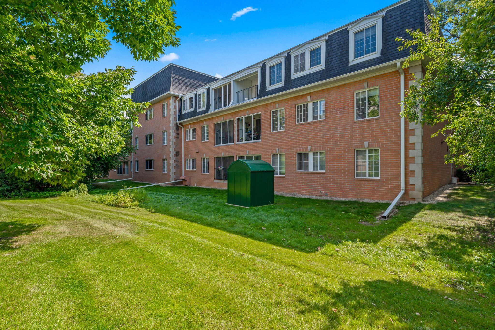
Bright and spacious condo! This welcoming 2-bedroom, 1.5-bath condo offers an open layout that connects the kitchen, dining, and living areasideal for everyday living or entertaining. A private deck offers a space to enjoy your morning coffee or unwind at the end of the day. The large primary bedroom includes a huge walk-in closet, and the second bedroom is perfect for guests, an office, or hobbies. Convenient features include in-unit laundry, below-unit parking, and the privacy of a full second-floor unit. Located along a quiet walking path, this condo is just steps from downtown Elm Grove's shops, dining, and community events. You're also conveniently minutes from Trader Joe's, Starbucks, and Target. Low-maintenance living in a prime locationthis one checks all the boxes!

Share Property

Location

12990 W Bluemound Rd, 204, Elm Grove, Elm Grove, WI 53122

Status

Sold

Date Sold

October 30, 2025

Property Amenities

Interior
Appliances Range, Oven, Refrigerator, Disposal, Dishwasher, Microwave, Washer, Dryer
Total Bedrooms: 2
Half Bathrooms: 1
Full Bathrooms: 1
Area & Lot
Total area 1,180 Sq.Ft.
Living area 1,180 Sq.Ft.
MLS® ID 1934699
Year Built 1978
School District Elmbrook
Type Condo
Status Sold
Exterior
Disability Features Elevator/Chair Lift, Level Drive, Ramped or Level from Garage, Full Bath on Main Level, Bedroom on Main Level, Laundry on Main Level
Water Source Private Shared Well
Garage Space 1.0
Sewer Municipal Sewer
Finance
Sales Price $180,000
HOA Fees $435
Real Estate Tax $1,549 yearly

Work With Brynn

Brynn is committed to providing personalized and comprehensive real estate services, ensuring a seamless and successful experience for every client.