12125 Western Ave
12125 Western Ave
12125 Western Ave
12125 Western Ave
12125 Western Ave
12125 Western Ave
12125 Western Ave
12125 Western Ave
12125 Western Ave
12125 Western Ave
12125 Western Ave
12125 Western Ave
12125 Western Ave
12125 Western Ave
12125 Western Ave
12125 Western Ave
12125 Western Ave
12125 Western Ave
12125 Western Ave
12125 Western Ave
12125 Western Ave
12125 Western Ave
12125 Western Ave
12125 Western Ave
12125 Western Ave
12125 Western Ave
12125 Western Ave
12125 Western Ave
12125 Western Ave
12125 Western Ave
12125 Western Ave
12125 Western Ave
12125 Western Ave
12125 Western Ave
12125 Western Ave
VIEW PHOTOS
Courtesy of EXIT Realty HGM, 608-563-2272 
$435,000

12125 Western Ave

3 Beds 1.5 Baths 3,049 Sq.Ft. 5 Acres

Description

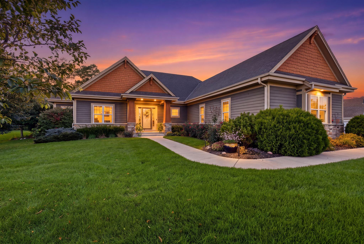
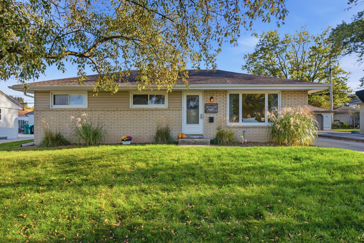
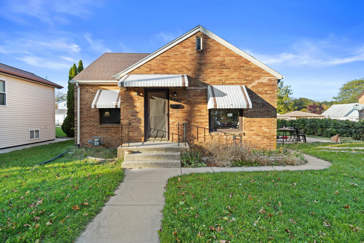
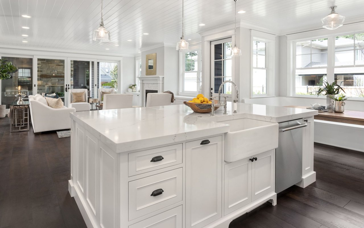
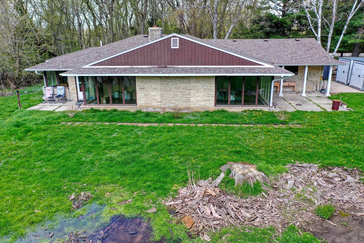
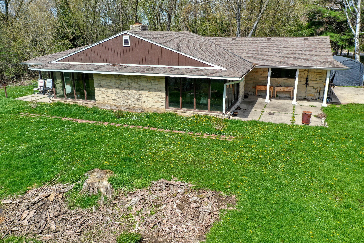
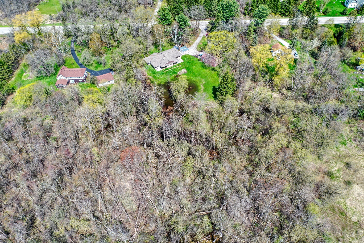
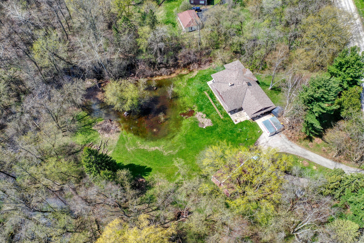
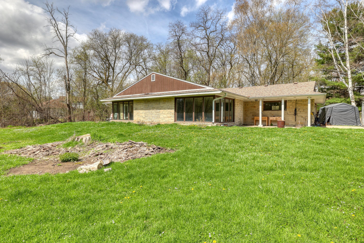
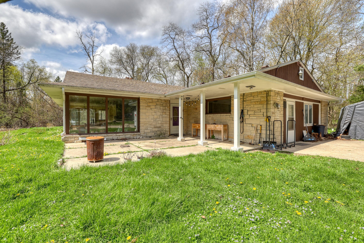
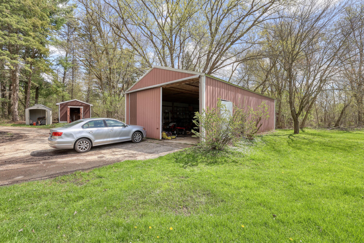
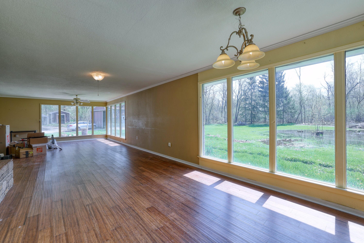
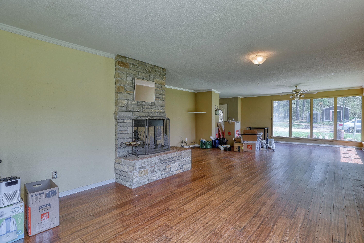
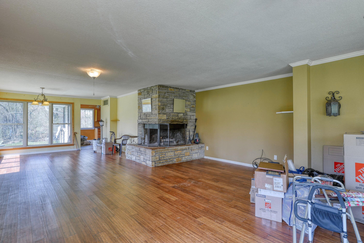
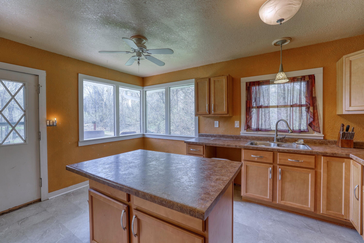
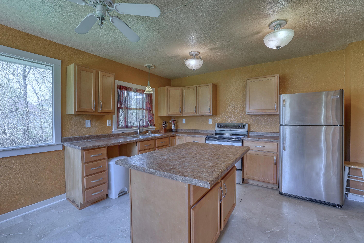
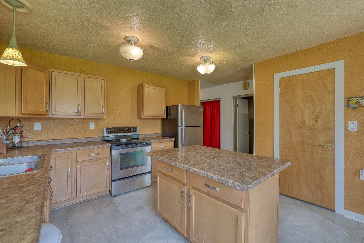
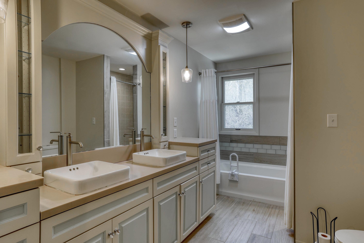
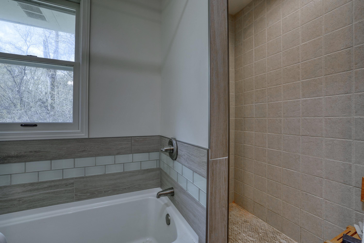
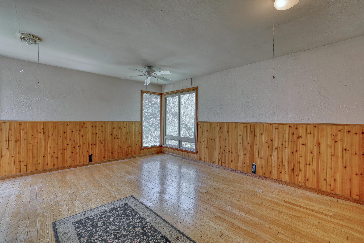
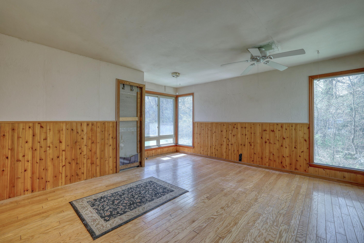
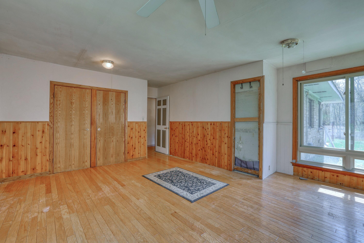
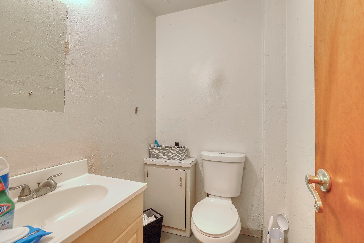
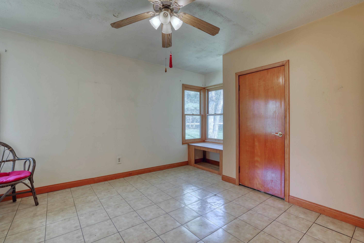
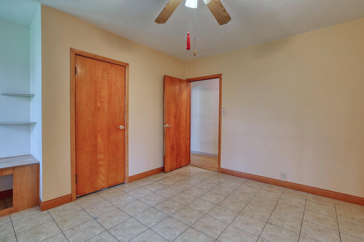
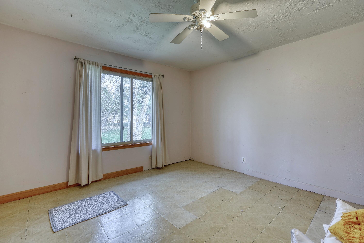
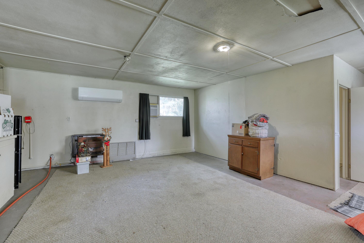
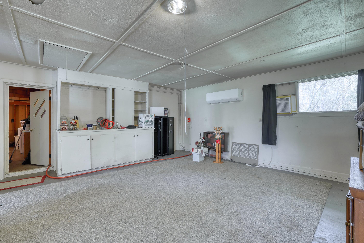
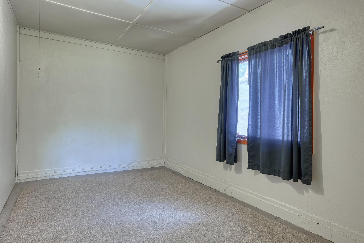
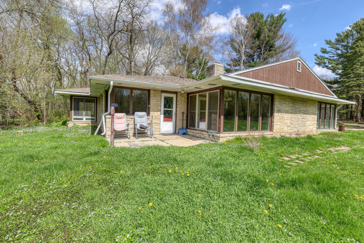
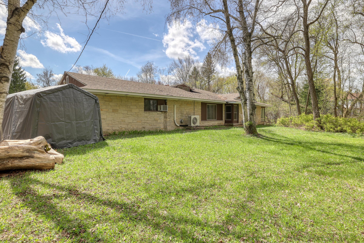
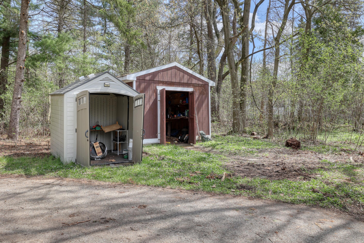
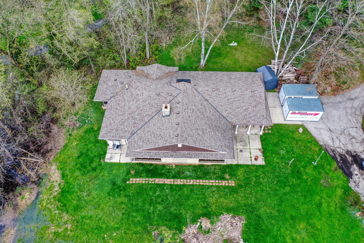
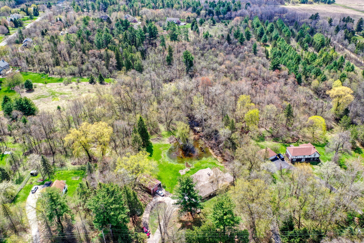
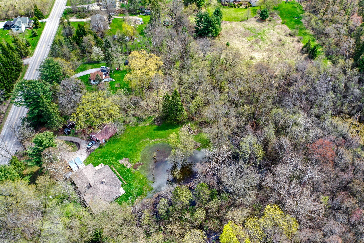
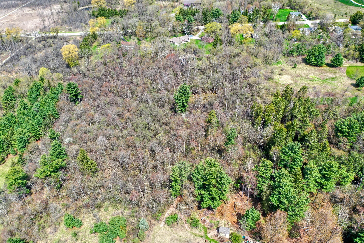
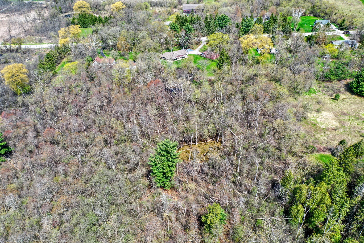
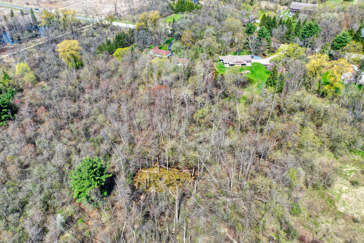
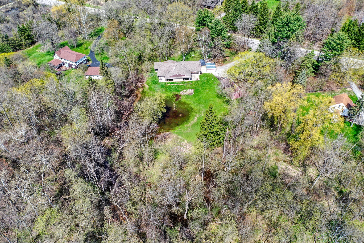
Rare opportunity in Town of Cedarburg on 5 wooded acres. 3046 Square foot 3BR/1.5BA Lannon stone ranch home features walls of windows, NFP and Bamboo flooring in great room. Kitchen with center island wood cabinets and pantry. Large bedrooms. Remodeled main bath is a standout with heated flooring, dual sink vanity with soaking tub and tiled walk in shower. Additional 1/2 BA, lots of storage in the large bonus room & utility room. In floor radiant heat. Plenty of room for your toys in the Pole building and sheds. Embrace your wooded sanctuary with the abundance of wildlife including; ducks, turkey and deer.Bow hunting allowed. Bring your creativity and make this property yours

Share Property

Location

12125 Western Ave, Cedarburg, WI 53012

Status

Sold

Date Sold

September 11, 2026
Brynn Woll

Brynn Woll

TITLE

REALTOR®

LICENSE

112080 - 94

Property Amenities

Interior
Fireplace Natural Fireplace
Appliances Oven, Range, Refrigerator, Washer, Dryer
Flooring Wood Floors, Simulated Wood Floors
Total Bedrooms: 3
Half Bathrooms: 1
Full Bathrooms: 1
Other Interior Features Kitchen Island
Area & Lot
Total area 3,049 Sq.Ft.
Lot Area 5 Acres
Living area 3,049 Sq.Ft.
MLS® ID 1959642
Year Built 1948
School District Cedarburg
High School Cedarburg
Middle School Webster
Architecture Styles Ranch
Type Residential
Status Sold
Exterior
Stories 1
Heat type Natural Gas, Radiant Floor
Disability Features Stall Shower, Ramped or Level Entrance, Open Floor Plan, Full Bath on Main Level, Laundry on Main Level, Bedroom on Main Level
Water Source Private Well
Garage Space 4.0
Sewer Holding Tank
Parking Paved
Lot Features Rural, Wooded
Utilities Cable TV Available
Finance
Sales Price $435,000
Real Estate Tax $4,006 yearly

Work With Brynn

Brynn is committed to providing personalized and comprehensive real estate services, ensuring a seamless and successful experience for every client.