Leave a Message

Thank you for your message. I will be in touch with you shortly.

110 Highland Dr
110 Highland Dr
110 Highland Dr
110 Highland Dr
110 Highland Dr
110 Highland Dr
110 Highland Dr
110 Highland Dr
110 Highland Dr
110 Highland Dr
110 Highland Dr
110 Highland Dr
110 Highland Dr
110 Highland Dr
110 Highland Dr
110 Highland Dr
110 Highland Dr
110 Highland Dr
110 Highland Dr
110 Highland Dr
110 Highland Dr
110 Highland Dr
110 Highland Dr
110 Highland Dr
110 Highland Dr
110 Highland Dr
110 Highland Dr
110 Highland Dr
110 Highland Dr
110 Highland Dr
110 Highland Dr
110 Highland Dr
110 Highland Dr
110 Highland Dr
110 Highland Dr
110 Highland Dr
110 Highland Dr
110 Highland Dr
110 Highland Dr
110 Highland Dr
110 Highland Dr
110 Highland Dr
VIEW PHOTOS
Courtesy of Abundance Real Estate, 2628535151 
$439,900

110 Highland Dr

3 Beds 2 Baths 1,242 Sq.Ft. 10,890 Sq.Ft.

Open House

5/28/2026 5:00PM - 6:30PM CDT
5/29/2026 5:30PM - 7:00PM CDT

Description

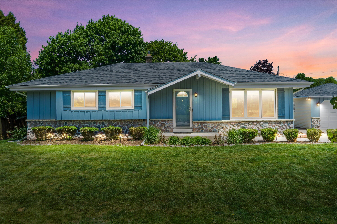
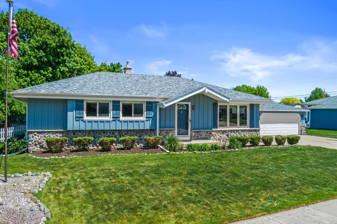
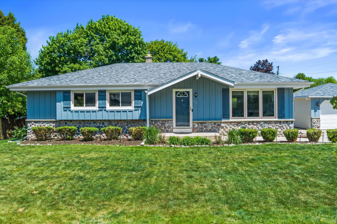
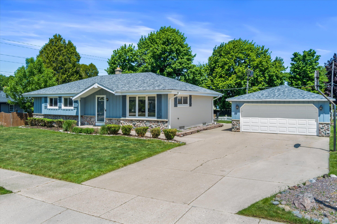
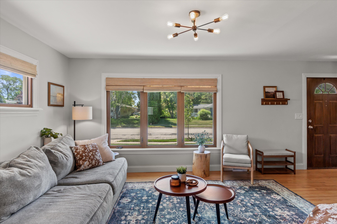
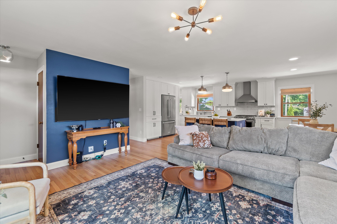
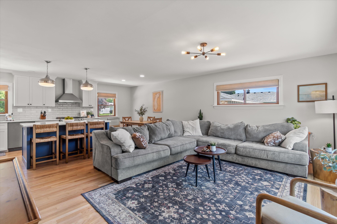
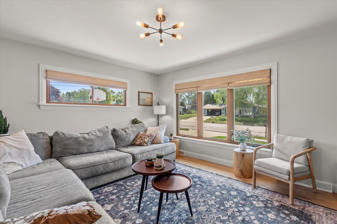
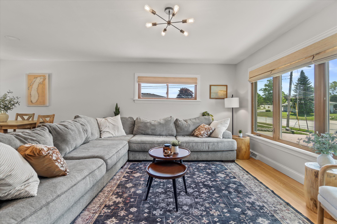
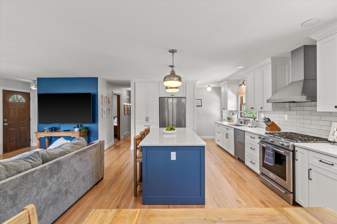
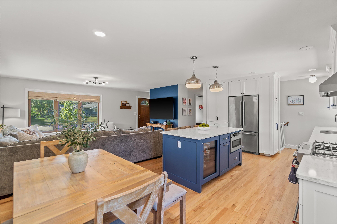
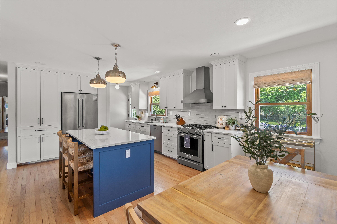
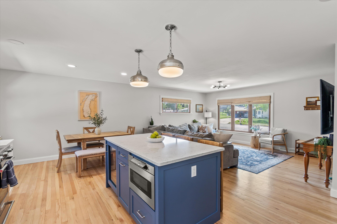
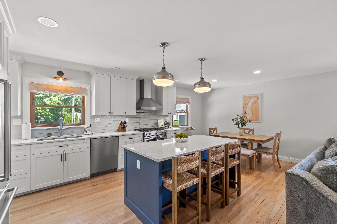
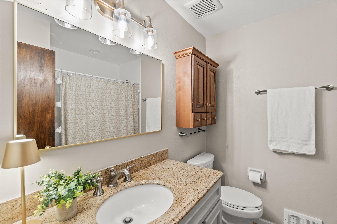
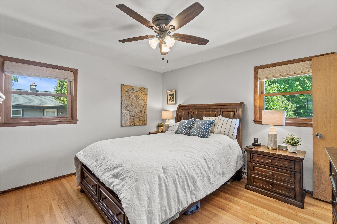
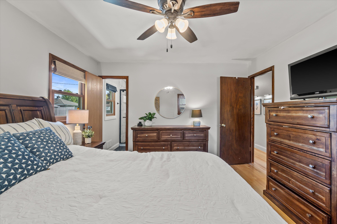
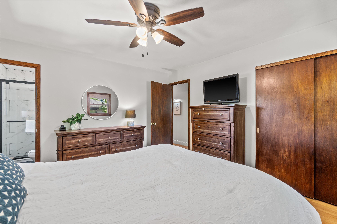
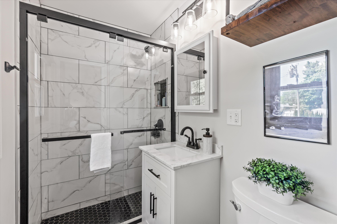
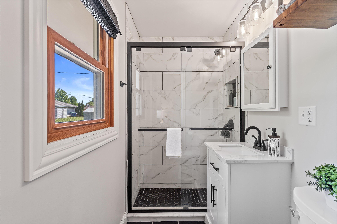
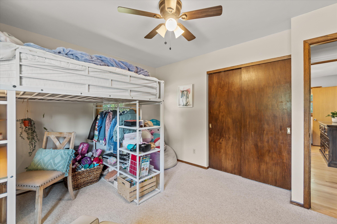
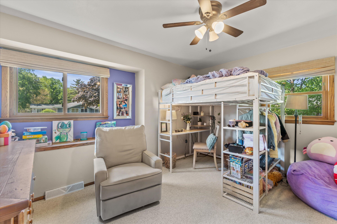
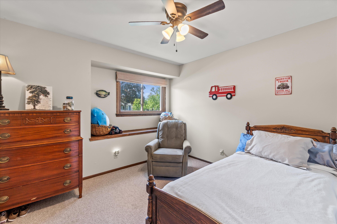
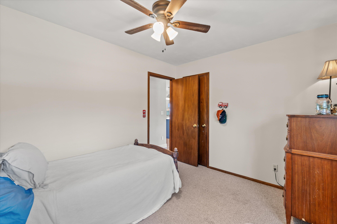
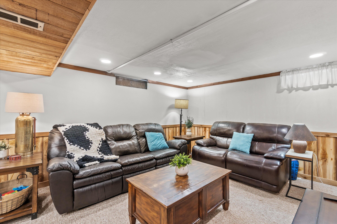
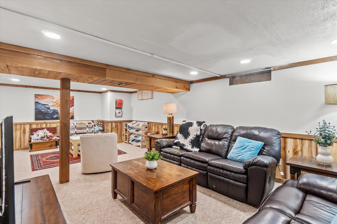
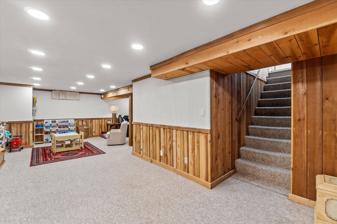
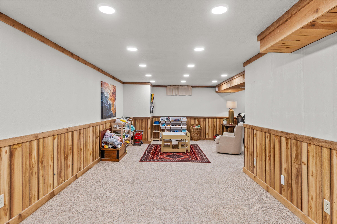
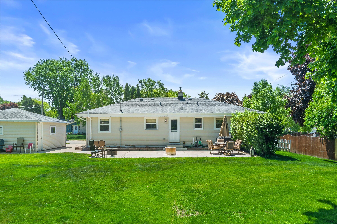
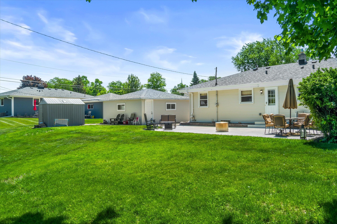
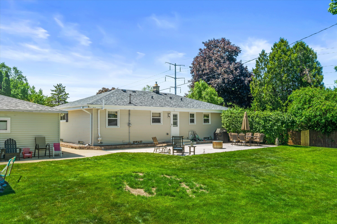
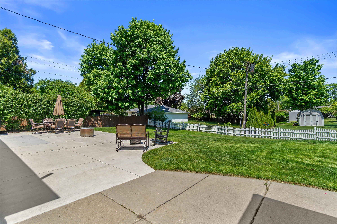
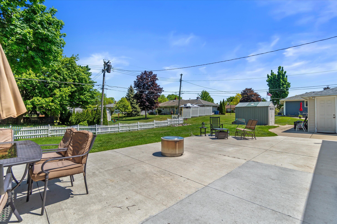
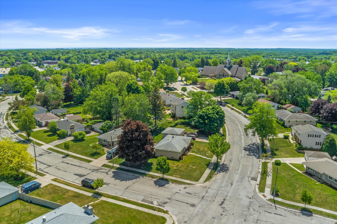
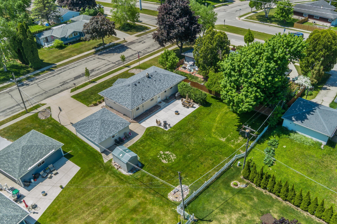
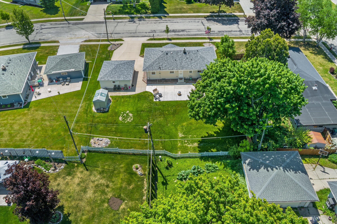
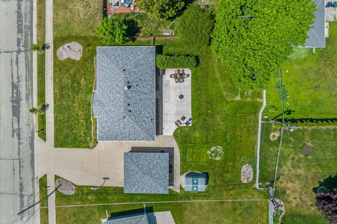
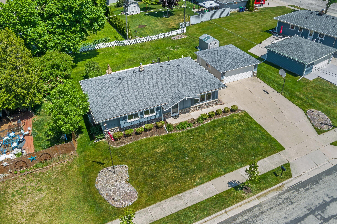
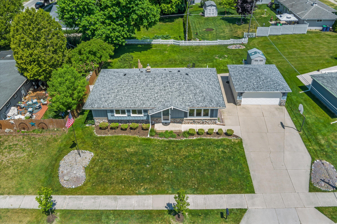
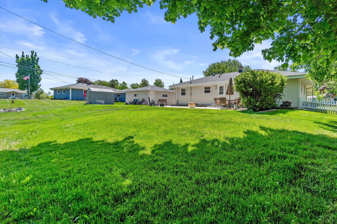
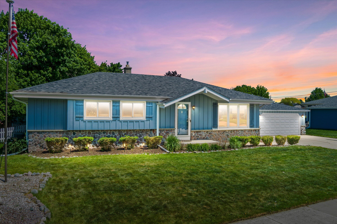
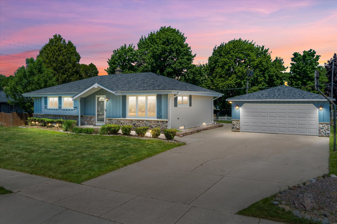
This beautifully transformed Grafton ranch delivers the perfect mix of style, comfort, and updates in all the right places. The stunning open-concept remodel completely changed the feel of the home, creating a bright and inviting space with gorgeous finishes throughout. Featuring 3 bedrooms, 2 full baths including a newly added primary suite bath, and ~600 sq ft of finished lower-level living space, every inch feels fresh and thoughtfully updated. With the kitchen, bathrooms, roof, siding, gutters, furnace, A/C, patio, and more already completed, this is truly move-in ready living at its best.

Share Property

Location

110 Highland Dr, Grafton, WI 53024

Status

For Sale

Property Amenities

Interior
Appliances Range, Refrigerator, Dishwasher, Microwave, Washer, Dryer
Total Bedrooms: 3
Full Bathrooms: 2
Area & Lot
Open house

5/28/2026 5:00PM - 6:30PM CDT

5/29/2026 5:30PM - 7:00PM CDT

Total area 1,242 Sq.Ft.
Lot Area 10,890 Sq.Ft.
Living area 1,242 Sq.Ft.
MLS® ID 1964209
Year Built 1967
School District Grafton
High School Grafton
Middle School John Long
Architecture Styles Ranch
Type Residential
Status For Sale
Exterior
Stories 1
Air conditioning Central Air
Heat type Natural Gas, Forced Air
Water Source Public
Garage Space 2.5
Sewer Public Sewer
Parking Paved, Detached
Finance
Sales Price $439,900
Real Estate Tax $4,079 yearly
image

Schedule a Showing

I would love to show you my beautiful property. Please select your preferred date and time below. I will be in touch shortly to confirm your appointment.

Schedule a Showing

I would love to show you my beautiful property. Please select your preferred date and time below. I will be in touch shortly to confirm your appointment.

Thank you for your interest in 110 Highland Dr, Grafton, WI 53024. We are reviewing your request and will be in touch shortly!

Mortgage Calculator

Estimate your monthly mortgage payment, including the principal and interest, property taxes, and HOA. Adjust the values to generate a more accurate rate.

All estimates are provided for informational purposes only. Actual amounts may vary.
$0,000 Your Payment 20 15 65
$0,000 Your Payment

Work With Brynn

Brynn is committed to providing personalized and comprehensive real estate services, ensuring a seamless and successful experience for every client.